Skip main navigation
For sale
  • $350,000

    915 S 4th Ave, Sioux Falls, SD 57104

    4beds
    2,688sqft
    : 
    Loading
    Get pre-qualified
    Single Family Residence
    Built in 1940
    7,100 Square Feet Lot
    $-- Zestimate®
    $130/sqft
    $-- HOA

    What's special

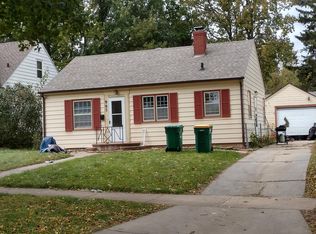
    Nestled just steps from the tree-lined paths and timeless beauty of McKennan Park, this 4-bedroom, 3-bathroom home offers over 2,500 finished square feet of the perfect blend of classic charm and everyday livability. From the moment you walk in, you'll feel it — the warmth of natural light pouring through generous windows, the character of a traditional wood-burning fireplace, and the kind of thoughtful details that only come with a home built to last. The main living spaces are bright and inviting, anchored by that beautiful wood-burning fireplace — a true focal point for cozy evenings and gathering with family and friends. Throughout the home, four oversized bedrooms provide rare, comfortable space to spread out, unwind, and make your own. Head downstairs to discover a finished basement featuring a wet bar — ideal for entertaining, game nights, or simply having a relaxed spot to unwind after a long day. Outside, enjoy your own private backyard, a peaceful retreat for morning coffee, weekend barbecues, or letting the kids and pets roam. A functional two-stall passthrough garage adds everyday convenience and extra flexibility you won't want to give up. Location is everything, and this one delivers: you're just minutes from Sioux Falls' growing and vibrant downtown, with its expanding mix of restaurants, breweries, shops, and entertainment — all while enjoying the quiet, established charm of one of the city's most sought-after neighborhoods next to McKennan Park. With 3 full bathrooms to support the generous bedroom count, this home is as functional as it is full of character. This is more than a house — it's a home with space, charm, and a location that keeps getting better. Schedule your private showing today!
    10 days
    |
    1,125
    |
    92
    |

    Likely to sell faster than

    Zillow last checked:

    Listing updated:

    Listed by:

    Chris C Chase,

    Axen Realty LLC

    Source: Realtor Association of the Sioux Empire,MLS#: 22605130MLS Logo

    Loading...

      Facts & features

      Interior

      Bedrooms & bathrooms
      • Bedrooms: 4
      • Bathrooms: 3
      • Full bathrooms: 2
      • 3/4 bathrooms: 1
      • Main level bedrooms: 2
      Primary bedroom
      • Area: 182
      • Dimensions: 13 x 14
      Bedroom 2
      • Area: 132
      • Dimensions: 11 x 12
      Bedroom 3
      • Area: 132
      • Dimensions: 11 x 12
      Bedroom 4
      • Area: 140
      • Dimensions: 10 x 14
      Dining room
      • Area: 169
      • Dimensions: 13 x 13
      Family room
      • Area: 475
      • Dimensions: 25 x 19
      Kitchen
      • Area: 117
      • Dimensions: 13 x 9
      Living room
      • Area: 234
      • Dimensions: 18 x 13
      Heating
      • Natural Gas
      Cooling
      • Central Air
      Appliances
      • Included: Electric Range, Range, Microwave, Disposal, Refrigerator, Washer, Dryer
      Features
      • Flooring: Carpet, Vinyl
      • Basement: Full
      • Number of fireplaces: 1
      • Fireplace features: Wood Burning
      Interior area
      • Total interior livable area: 2,688 sqft
      • Finished area above ground: 1,950
      • Finished area below ground: 738

      Property

      Parking
      • Total spaces: 2
      • Parking features: Garage
      • Garage spaces: 2
      Features
      • Levels: One and One Half
      Lot
      • Size: 7,100 Square Feet
      • Dimensions: 7100 SF
      Details
      • Parcel number: 27927

      Construction

      Type & style
      • Home type: SingleFamily
      • Property subtype: Single Family Residence
      Materials
      • Wood Siding
      • Foundation: Block
      • Roof: Composition
      Condition
      • Year built: 1940

      Utilities & green energy

      • Sewer: Public Sewer
      • Water: Public

      Community & HOA

      Community
      • Subdivision: Temporary Check Back
      HOA
      • Has HOA: No
      Location
      • Region: Sioux Falls

      Financial & listing details

      • Price per square foot: $130/sqft
      • Tax assessed value: $252,500
      • Annual tax amount: $3,400
      • Date on market: 7/9/2026

        Estimated market value

        Not available

        Estimated sales range

        Not available

        Not available

        Price history

        DateEventPrice
        7/9/2026Listed for sale$350,000+55.6%$130/sqft
        Source: Realtor Association of the Sioux Empire #22605130 Report a problem
        6/16/2020Sold$225,000$84/sqft
        Source: Public Record Report a problem

        Public tax history

        YearProperty taxesTax assessment
        2025$3,286 +1.2%$252,500 +2%
        2024$3,245 -9.5%$247,600 -3.1%
        2023$3,588 -1.7%$255,500 +4%
        2022$3,651 +26.4%$245,600 +30.8%
        2021$2,890 -3.3%$187,800 +4.7%
        2020$2,987 +10.2%$179,400 +23.7%
        2018$2,712 -5.1%$145,070 +6%
        2017$2,856 +5.3%$136,900 +8%
        2016$2,712 +1.4%$126,768 +0.4%
        2015$2,673 -0.8%$126,241
        2014$2,695 +8.7%$126,241 +1.7%
        2013$2,479 $124,167 +2.1%
        2012$2,479 $121,612
        2011-- $121,612 +1.1%
        2010-- $120,334
        2009$2,321 $120,334
        2008-- $120,334 +8.1%
        2007-- $111,365
        Find assessor info on the county website

        Monthly payment

        Est. payment

        Payment breakdown

        Explore the cost of this home by adjusting the details. Changes won't be saved.
        All calculations are estimates and provided by Zillow, Inc. for informational purposes only. Actual amounts may vary.
        HOA fees may include property taxes on listings classified as Co-Ops. Contact the listing agent and/or owner for fee details.
        Mortgage interest rates are dependent on a number of factors, including credit score, down payment, and repayment length. Interest rate data provided by Zillow Group Marketplace, Inc. as of 1/1/1970 from various mortgage lenders with which we have lead or other similar arrangements; the Estimated Payment is an average of those rates.
        See how much you could borrow to make a competitive offer.

        Climate risks

        Neighborhood: All Saints

        Getting around

        66 / 100
        Somewhat Walkable
        31 / 100
        Some Transit
        57 / 100
        Bikeable

        Nearby schools

        GreatSchools rating
        Schools provided by the listing agent
        • Elementary: Susan B Anthony ES
        • Middle: Patrick Henry MS
        • High: Lincoln HS
        • District: Sioux Falls

        Source: Realtor Association of the Sioux Empire. This data may not be complete. We recommend contacting the local school district to confirm school assignments for this home.

        A local agent can set up tours, give advice and negotiate with sellers.

        A local lender can help you make sure your offer is ready when you are.

        Browse local experts

        Similar homes