Skip main navigation
Closed
  • $199,500

    915 S Alvord Blvd, Evansville, IN 47714

    3beds
    1,540sqft
    Single Family Residence
    Built in 1960
    6,098 Square Feet Lot
    $204,400 Zestimate®
    $--/sqft
    $1,488 Estimated rent

    Home value

    $204,400

    $184,000 - $229,000

    $1,488/mo

    Zestimate® history
    Loading
    Loading...

    Owner options

    List your home for rent

    $1,488/mo

    Rent Zestimate®

    Find your next renter with Zillow Rental Manager. Plus, with online applications, you can quickly screen prospective tenants – for free.

    Learn more

    $1,488/mo

    Rent Zestimate®

    Refinance and save

    $1,264/mo

    Est. payment

    Refinancing to a lower rate could help reduce your monthly payments and save thousands over the life of the loan.

    See today's rates

    $1,264/mo

    Est. payment

    Explore your selling options

    Work with a Zillow partner agent

    Leverage their expertise and Zillow's premium Showcase listings to get your home seen by more buyers.

    Get started

    List with your own agent

    Get your home in front of millions of buyers by listing it on Zillow.

    Learn how to do it

    Sell it yourself

    Take full control of how buyers see your home on Zillow by listing For Sale by Owner (FSBO).

    List your home

    What's special

    Partially finished basementFenced yardOriginal detailsQuaint front gateBright windowsLandscaped lotEat-in kitchen
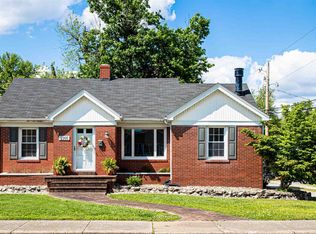
    This well-maintained one-story ranch offers 3 bedrooms and 1.5 baths with mid-century character and plenty of charm. The living room greets you with bright windows and a built-in bookcase, opening to an eat-in kitchen with a breakfast bar and room for a dining table. The primary bedroom connects to a convenient half bath, while two additional bedrooms share the main full bath. Downstairs, a partially finished basement features a large second living room, with laundry and generous storage nearby. Outside, the fenced yard, landscaped lot, and detached 2-car garage add curb appeal, along with a quaint front gate that leads to the backyard. Original details, reliable vintage appliances, and furnishings—including a safe, dining table, dresser, China cabinet, and piano—stay with the home.

    Zillow last checked:

    Listing updated:

    Listed by:

    Trae Dauby Cell:812-777-4611,

    Dauby Real Estate

    Bought with:

    Donnie Dowell, RB17000322

    @properties

    Source: IRMLS,MLS#: 202534209MLS Logo

    Facts & features

    Interior

    Bedrooms & bathrooms
    • Bedrooms: 3
    • Bathrooms: 2
    • Full bathrooms: 1
    • 1/2 bathrooms: 1
    • Main level bedrooms: 3
    Bedroom 1
    • Level: Main
    Bedroom 2
    • Level: Main
    Dining room
    • Level: Main
    Family room
    • Level: Lower
    • Area: 322
    • Dimensions: 23 x 14
    Kitchen
    • Level: Main
    • Area: 204
    • Dimensions: 17 x 12
    Living room
    • Level: Main
    • Area: 238
    • Dimensions: 17 x 14
    Heating
    • Forced Air
    Cooling
    • Central Air
    Features
    • Breakfast Bar, Bookcases, Ceiling Fan(s), Laminate Counters, Crown Molding, Eat-in Kitchen, Open Floorplan, Tub/Shower Combination, Main Level Bedroom Suite, Custom Cabinetry
    • Flooring: Carpet, Tile, Vinyl, Ceramic Tile
    • Basement: Crawl Space,Partial,Partially Finished,Block
    • Has fireplace: No
    Interior area
    • Total structure area: 1,827
    • Total interior livable area: 1,540 sqft
    • Finished area above ground: 1,218
    • Finished area below ground: 322

    Property

    Parking
    • Total spaces: 2
    • Parking features: Detached, Gravel
    • Garage spaces: 2
    • Has uncovered spaces: Yes
    Features
    • Levels: One
    • Stories: 1
    • Patio & porch: Patio, Porch Covered
    • Fencing: Metal,Picket,Privacy,Wood
    Lot
    • Size: 6,098 Square Feet
    • Dimensions: 45X138
    • Features: Level, 0-2.9999, Landscaped
    Details
    • Parcel number: 820627016033.005027

    Construction

    Type & style
    • Home type: SingleFamily
    • Architectural style: Ranch
    • Property subtype: Single Family Residence
    Materials
    • Brick
    Condition
    • New construction: No
    • Year built: 1960

    Utilities & green energy

    • Gas: CenterPoint Energy
    • Sewer: Public Sewer
    • Water: Public

    Community & HOA

    Community
    • Subdivision: Washington Terrace
    Location
    • Region: Evansville

    Financial & listing details

    • Tax assessed value: $151,700
    • Annual tax amount: $1,531
    • Date on market: 8/26/2025
    • Listing terms: Cash,Conventional,FHA,VA Loan

    Price history

    DateEventPrice
    9/30/2025Sold$199,500
    Source: IRMLS #202534209 Report a problem
    8/29/2025Pending sale$199,500
    Source: IRMLS #202534209 Report a problem
    8/26/2025Listed for sale$199,500+63.5%
    Source: IRMLS #202534209 Report a problem
    7/28/2017Sold$122,000-0.4%$79/sqft
    Source: Agent Provided Report a problem
    6/24/2017Listed for sale$122,500$80/sqft
    Source: BERKSHIRE HATHAWAY HOMESERVICES, INDIANA REALTY #201728557 Report a problem

    Public tax history

    YearProperty taxesTax assessment
    2025$1,531 +25.1%$151,700 +5.6%
    2024$1,225 -1.3%$143,700 +24.4%
    2023$1,240 +6.5%$115,500 -0.5%
    2022$1,164 -0.9%$116,100 +7.5%
    2021$1,175 +0.4%$108,000 -2.4%
    2020$1,170 -0.6%$110,700
    2019$1,177 +19.7%$110,700 -0.3%
    2018$983 +3.4%$111,000 +1.4%
    2017$951 $109,500
    2016$951 +8.4%$109,500 +2.5%
    2014$877 -0.5%$106,800 -1.1%
    2013$881 -1.7%$108,000
    2012$897 +19.1%$108,000 +0.4%
    2011$753 +7.2%$107,600
    2010$702 +11.5%$107,600
    2009$629 $107,600 -3.6%
    2008-- $111,600 +1.2%
    2007-- $110,300
    2006-- --
    2003-- $35,600
    2001-- $35,600
    Find assessor info on the county website

    Neighborhood: Alvord Boulevard

    Nearby schools

    GreatSchools rating
    Schools provided by the listing agent
    • Elementary: Dexter
    • Middle: Washington
    • High: Bosse
    • District: Evansville-Vanderburgh School Corp.

    Source: IRMLS. This data may not be complete. We recommend contacting the local school district to confirm school assignments for this home.

    Get pre-qualified for a loan
    At Zillow Home Loans, we can pre-qualify you in as little as 5 minutes with no impact to your credit score.

    An equal housing lender. NMLS #10287.

    Sell for more on Zillow
    Get a Zillow Showcase℠ listing at no additional cost and you could sell for .
    $204,400
    2% more
    +$4,088
    With Zillow Showcase(estimated)
    $208,488