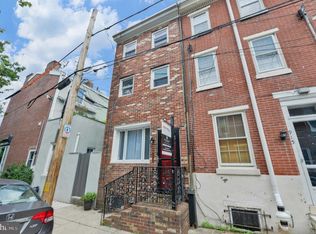
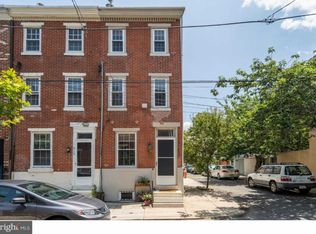
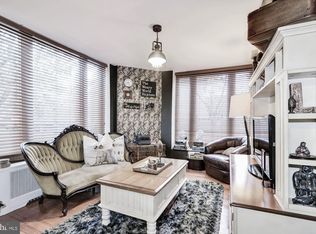
Highest and best offers are due by 5pm on Monday September 23. Welcome to your dream home in the heart of Queen Village, where historic charm and contemporary comfort strike the perfect chord. This enchanting 3-bedroom, 2-bath abode has been thoughtfully and meticulously reimagined over the course of several years by its architect owner. The result is an urban retreat that blends big personality and charm with luxurious, refined touches where they matter the most. From the moment you step inside, you’ll be captivated by the character of the original yellow pine floors and the cozy, sunlit living space adorned with exposed brick and crown moldings. The main level flows seamlessly into a thoroughly modern, recently renovated galley kitchen, complete with brand new Bosch and GE stainless steel appliances, elegant quartz countertops, a tucked-away pantry with built-in coffee bar, and custom cabinetry with under-cabinet lighting. Beyond the kitchen is an intimate dining room overlooking a charming brick-paved back patio that glows with string lights in the evenings. Ascend the turned staircase to discover two inviting bedrooms, each offering ample space and plenty of natural light. The rear bedroom has been outfitted with new carpet, making it an ideal fit for a cozy guest room or nursery. The second floor bathroom is only pretending to be vintage; it was fully renovated just a couple of years ago and features a subway tile shower and brushed bronze fixtures. The pièce de résistance is the top-floor primary suite, in which vaulted ceilings with exposed beams and multiple skylights crown a thoughtfully renovated space designed for relaxation and rejuvenation. The primary bedroom is spacious and bright, and features built-in shelving, the original masonry (decorative) fireplace, and a projector setup perfect for movie nights under the skylight-framed stars. The luxurious en-suite bathroom offers a spa-like experience with an extra deep soaking tub, a striking double vanity with quartz countertops, and a walk-in Carrera marble shower with dual rainfall shower heads and a built-in bluetooth speaker. "Wow" is the word when you ascend the stairs to the third level; this primary suite is a show-stopper. You won't be wanting for storage in this home; there's plenty (as well as a washer/dryer setup) in the clean, dry, unfinished basement. Even more storage is available in an insulated attic space concealed behind a hidden door in the primary bedroom. Last, but certainly not least, enjoy total peace of mind knowing that the vast majority of plumbing and electric in your new home have been replaced within the last few years. 915 S Bodine St is situated in a quiet pocket of vibrant Queen Village, right across the street from a quaint community garden. You'll be just a short walk away from dozens of treasured local restaurants, coffee shops, pocket parks, and boutiques. Don’t miss your chance to own a piece of Philadelphia’s storied history with all the modern updates you’ve been dreaming of. Your new home awaits!
Sold for $490,500
Zillow last checked:
Listing updated:
Bought with:
Scott Sepkowicz, RS345307
KW Empower
Source: Bright MLS,MLS#: PAPH2386804
Price history
| Date | Event | Price |
|---|---|---|
| 10/29/2024 | Sold | $490,500+4.4%$446/sqft |
Source:  Bright MLS #PAPH2386804 Report a problem Bright MLS #PAPH2386804 Report a problem | ||
| 10/12/2024 | Pending sale | $470,000$427/sqft |
Source: Bright MLS #PAPH2386804 Report a problem | ||
| 9/26/2024 | Contingent | $470,000$427/sqft |
Source: Bright MLS #PAPH2386804 Report a problem | ||
| 9/18/2024 | Listed for sale | $470,000+59.3%$427/sqft |
Source: Bright MLS #PAPH2386804 Report a problem | ||
| 5/9/2019 | Sold | $295,000-1.3%$268/sqft |
Source: Public Record Report a problem | ||
| 4/9/2019 | Pending sale | $299,000$272/sqft |
Source: Plumer & Associates Inc #PAPH721926 Report a problem | ||
| 3/1/2019 | Listed for sale | $299,000+82.3%$272/sqft |
Source: Plumer & Associates Inc #PAPH721926 Report a problem | ||
| 12/28/2018 | Listing removed | $1,395$1/sqft |
Source: Plumer & Associates, Inc #1005951511 Report a problem | ||
| 10/4/2018 | Price change | $1,395-3.8%$1/sqft |
Source: Plumer & Associates, Inc #1005951511 Report a problem | ||
| 9/21/2018 | Price change | $1,450-3%$1/sqft |
Source: Plumer & Associates, Inc #1005951511 Report a problem | ||
| 8/6/2018 | Listed for rent | $1,495$1/sqft |
Source: Plumer & Associates, Inc #1005951511 Report a problem | ||
| 1/18/2002 | Sold | $164,000$149/sqft |
Source: Public Record Report a problem | ||
Get a cash offer in 3 minutes
Find out how much your home could sell for in as little as 3 minutes with a no-obligation cash offer.
Estimated market value
$500,000
