Skip main navigation
Sold
  • $590,500

    915 S Cienaga Dr, Pueblo West, CO 81007

    5beds
    3,564sqft
    Single Family Residence
    Built in 2024
    1.01 Acres Lot
    $585,900 Zestimate®
    $166/sqft
    $3,403 Estimated rent

    Home value

    $585,900

    $557,000 - $615,000

    $3,403/mo

    Zestimate® history
    Loading
    Loading...

    Owner options

    List your home for rent

    $3,403/mo

    Rent Zestimate®

    Find your next renter with Zillow Rental Manager. Plus, with online applications, you can quickly screen prospective tenants – for free.

    Learn more

    $3,403/mo

    Rent Zestimate®

    Refinance and save

    $3,457/mo

    Est. payment

    Refinancing to a lower rate could help reduce your monthly payments and save thousands over the life of the loan.

    See today's rates

    $3,457/mo

    Est. payment

    Explore your selling options

    Work with a Zillow partner agent

    Leverage their expertise and Zillow's premium Showcase listings to get your home seen by more buyers.

    Get started

    List with your own agent

    Get your home in front of millions of buyers by listing it on Zillow.

    Learn how to do it

    Sell it yourself

    Take full control of how buyers see your home on Zillow by listing For Sale by Owner (FSBO).

    List your home

    What's special

    New designPremium lotCovered front porchSpacious master bathLarge islandVaulted ceilingsUpgraded tile
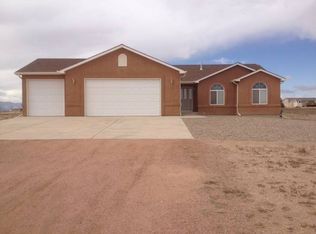
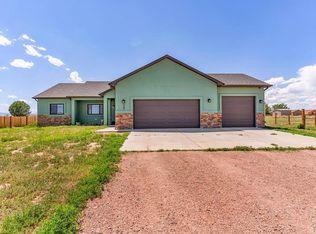
    Brand New Design located on a great 1.01 Acre lot. Brand New Construction by an award-winning builder! This 5-bedroom 3-bathroom 3 car garage home features an open concept design built on 9' main level wall height with vaulted ceilings and 10' basements ceilings. This home is featured on a premium lot with a lot layout that provides plenty of room for a future shop/outbuildings. The kitchen features a large walk-in pantry as well as a large island, granite countertops, gas range/oven, tile backsplash and upgraded cabinets and hardware. The large mud room and separate laundry room is a great addition and adds more storage. The home features high end flooring LVT throughout, oversized and upgraded windows The Master bedroom has a large walk-in closet, a tiled shower and glass door accenting the spacious master bath. The 2 separate bathrooms also feature upgraded tile with accent strip in the showers. The Exterior of the home features a covered front porch and rear Covered Patio. The 3-car attached garage is plenty big enough to park all your toys. The 98% efficiency furnace, tankless water heater, upgraded cabinets, premium doors hardware and windows. The list goes on and on. Come take a look today!!! PICTURES ARE FROM A PREVIOS BUILD BUILT BY SAME BUILDER. FINISHES ARE VERY SIMILAR. Builder also has other homes in different stages of completion.

    Zillow last checked:

    Listing updated:

    Listed by:

    James Roush 719-334-3134,

    Roots Real Estate

    Bought with:

    Manda Trujillo, 100053259

    RE/MAX Of Pueblo Inc

    Source: PAR,MLS#: 221112MLS Logo

    Facts & features

    Interior

    Bedrooms & bathrooms
    • Bedrooms: 5
    • Bathrooms: 3
    • Full bathrooms: 3
    • 3/4 bathrooms: 1
    • Main level bedrooms: 3
    Primary bedroom
    • Level: Main
    • Area: 182
    • Dimensions: 13 x 14
    Bedroom 2
    • Level: Main
    • Area: 132
    • Dimensions: 11 x 12
    Bedroom 3
    • Level: Main
    • Area: 132
    • Dimensions: 11 x 12
    Bedroom 4
    • Level: Basement
    • Area: 156
    • Dimensions: 12 x 13
    Bedroom 5
    • Level: Basement
    • Area: 168
    • Dimensions: 12 x 14
    Dining room
    • Level: Main
    • Area: 170.5
    • Dimensions: 11 x 15.5
    Family room
    • Level: Basement
    • Area: 980
    • Dimensions: 28 x 35
    Kitchen
    • Level: Main
    • Area: 183.75
    • Dimensions: 10.5 x 17.5
    Living room
    • Level: Main
    • Area: 225
    • Dimensions: 15 x 15
    Features
    • New Paint, Ceiling Fan(s), Vaulted Ceiling(s), Walk-In Closet(s), Walk-in Shower
    • Flooring: New Floor Coverings, Tile
    • Basement: Full,Finished
    • Has fireplace: No
    Interior area
    • Total structure area: 3,564
    • Total interior livable area: 3,564 sqft

    Property

    Parking
    • Total spaces: 3
    • Parking features: 3 Car Garage Attached, Garage Door Opener
    • Attached garage spaces: 3
    Features
    • Patio & porch: Porch-Covered-Front, Patio-Covered-Rear, Deck-Covered-Rear
    • Has view: Yes
    • View description: Mountain(s)
    Lot
    • Size: 1.01 Acres
    • Dimensions: 1.01 Acres
    • Features: Horses Allowed
    Details
    • Parcel number: 0616014013
    • Zoning: A-3
    • Special conditions: Standard
    • Horses can be raised: Yes

    Construction

    Type & style
    • Home type: SingleFamily
    • Architectural style: Ranch
    • Property subtype: Single Family Residence
    Condition
    • New Construction
    • Year built: 2024

    Utilities & green energy

    • Utilities for property: Cable Connected

    Community & HOA

    Community
    • Security: Smoke Detector/CO
    • Subdivision: Pueblo West Acreage
    Location
    • Region: Pueblo West

    Financial & listing details

    • Price per square foot: $166/sqft
    • Tax assessed value: $573,567
    • Annual tax amount: $489
    • Date on market: 4/1/2024
    • Road surface type: Unimproved

    Price history

    DateEventPrice
    5/17/2024Sold$590,500+2.7%$166/sqft
    Source: PAR #221112 Report a problem
    5/8/2024Contingent$575,000$161/sqft
    Source: PAR #221112 Report a problem
    4/1/2024Listed for sale$575,000+1337.5%$161/sqft
    Source: PAR #221112 Report a problem
    12/20/2023Sold$40,000-19.8%$11/sqft
    Source: PAR #218269 Report a problem
    12/6/2023Contingent$49,900$14/sqft
    Source: PAR #218269 Report a problem
    10/7/2023Listed for sale$49,900+42.6%$14/sqft
    Source: PAR #218269 Report a problem
    9/8/2009Listing removed$35,000$10/sqft
    Source: Systems Engineering, Inc. #107140 Report a problem
    12/6/2008Listed for sale$35,000-40.7%$10/sqft
    Source: Systems Engineering, Inc. #107140 Report a problem
    2/21/2006Sold$59,000$17/sqft
    Source: Public Record Report a problem

    Public tax history

    YearProperty taxesTax assessment
    2025$1,284 -1.2%$35,850 +175.8%
    2024$1,299 +130.9%$13,000
    2023$562 +0.3%$13,000 +128.9%
    2022$561 +25.9%$5,680
    2021$445 +0.4%--
    2020$443 +28.7%$4,495 +29.2%
    2018$345 $3,480
    2017$345 -33%$3,480 -33.3%
    2016$514 $5,220
    2015$514 +555.4%$5,220 +227.9%
    2014$78 -55.6%$1,592
    2013$177 -20%$1,592 -10.7%
    2012$221 $1,783
    2011$221 -0.9%$1,783 -20%
    2010$223 -5.5%$2,229 0%
    2009$236 -1.5%$2,230 -5.5%
    2008$239 -49.3%$2,360 -72.5%
    2007$473 +4%$8,580 +97.2%
    2006$454 +26.5%$4,350 +36.4%
    2005$359 +1.6%$3,190
    2004$353 +4%$3,190
    2003$340 +7%$3,190
    2002$317 +37.7%$3,190
    2001$231 $3,190
    Find assessor info on the county website

    Neighborhood: Pueblo West

    Nearby schools

    GreatSchools rating
    Schools provided by the listing agent
    • District: 70

    Source: PAR. This data may not be complete. We recommend contacting the local school district to confirm school assignments for this home.

    Sell for more on Zillow
    Get a Zillow Showcase℠ listing at no additional cost and you could sell for .
    $585,900
    2% more
    +$11,718
    With Zillow Showcase(estimated)
    $597,618
    Sell for more on Zillow
    Get a Zillow Showcase℠ listing at no additional cost and you could sell for .
    $585,900
    2% more
    +$11,718
    With Zillow Showcase(estimated)
    $597,618