Skip main navigation
Active
$350,000
3beds
2,080sqft

915 S Home Ave, Franklin, IN 46131

3beds
2,080sqft
Residential, single family residence
Built in 1940
5.64 Acres
2 Garage spaces
$168 price/sqft

What's special

Detached two-car garageExplore the wooded surroundingsAdditional storage shedWarm inviting layout

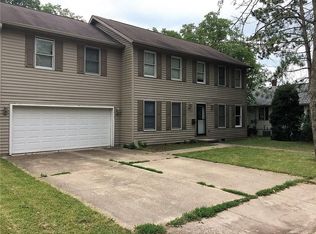
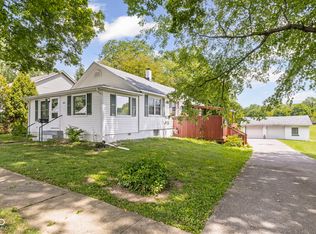
Discover a rare opportunity to own 5.64 acres in the heart of Franklin, offering the perfect balance of peaceful country living and everyday convenience. Tucked away among mature trees, this unique property provides exceptional privacy while remaining just minutes from downtown Franklin, local shopping, restaurants, parks, and Franklin College. The home offers a warm, inviting layout with endless possibilities to make it your own. A full unfinished basement provides tremendous potential for additional living space, a recreation room, workshop, home gym, or abundant storage-allowing you to expand and customize the home to fit your needs for years to come. Outside, the possibilities are just as impressive. Enjoy evenings around the fire pit, create the garden you've always wanted, explore the wooded surroundings, or simply relax and take in the beauty of your own private retreat. A detached two-car garage and additional storage shed provide ample space for vehicles, equipment, hobbies, and outdoor toys. Large acreage properties this close to downtown Franklin are exceptionally hard to find. Whether you're looking for room to grow, a peaceful escape with modern conveniences nearby, or a property with incredible long-term potential, this one truly stands apart. Schedule your private showing today and experience everything this remarkable property has to offer.

41 days
|
3,335
|
127
|

Likely to sell faster than

Source: MIBOR as distributed by MLS GRID,MLS#: 22114260MLS Logo
Travel times

Living Room

Kitchen

Primary Bedroom

Zillow last checked:

Listing updated:

Listed by:

Jonathan Hopson 317-828-5181,

F.C. Tucker Company

Source: MIBOR as distributed by MLS GRID,MLS#: 22114260MLS Logo

Facts & features

Interior

Bedrooms & bathrooms
  • Bedrooms: 3
  • Bathrooms: 2
  • Full bathrooms: 2
  • Main level bathrooms: 2
  • Main level bedrooms: 3
Primary bedroom
  • Level: Main
  • Area: 169 Square Feet
  • Dimensions: 13x13
Bedroom 2
  • Level: Main
  • Area: 117 Square Feet
  • Dimensions: 13x9
Bedroom 3
  • Level: Main
  • Area: 108 Square Feet
  • Dimensions: 9x12
Dining room
  • Level: Main
  • Area: 110 Square Feet
  • Dimensions: 11x10
Foyer
  • Level: Main
  • Area: 153 Square Feet
  • Dimensions: 17x9
Laundry
  • Features: Other
  • Level: Basement
  • Area: 231 Square Feet
  • Dimensions: 11x21
Living room
  • Level: Main
  • Area: 156 Square Feet
  • Dimensions: 13x12
Heating
  • Forced Air, Natural Gas
Cooling
  • Central Air
Appliances
  • Included: Gas Cooktop, Dishwasher, Dryer, MicroHood, Refrigerator, Washer
  • Laundry: Connections All, In Basement
Features
  • Pantry, Smart Thermostat
  • Basement: Unfinished
Interior area
  • Total structure area: 2,080
  • Total interior livable area: 2,080 sqft
  • Finished area below ground: 0

Property

Parking
  • Total spaces: 2
  • Parking features: Detached
  • Garage spaces: 2
Features
  • Levels: One
  • Stories: 1
  • Patio & porch: Covered
  • Exterior features: Storage
  • Fencing: Fenced,Partial
  • Has view: Yes
  • View description: Forest, Trees/Woods
Lot
  • Size: 5.64 Acres
  • Features: Mature Trees, Trees-Small (Under 20 Ft)
Details
  • Additional structures: Storage
  • Parcel number: 410823013014000009
  • Horse amenities: None

Construction

Type & style
  • Home type: SingleFamily
  • Architectural style: Traditional
  • Property subtype: Residential, Single Family Residence
  • Attached to another structure: Yes
Materials
  • Vinyl Siding
  • Foundation: Concrete Perimeter
Condition
  • New construction: No
  • Year built: 1940

Utilities & green energy

  • Electric: 200+ Amp Service
  • Water: Public
  • Utilities for property: Electricity Connected, Water Connected

Community & HOA

Community
  • Subdivision: No Subdivision
HOA
  • Has HOA: No
Location
  • Region: Franklin

Financial & listing details

  • Price per square foot: $168/sqft
  • Tax assessed value: $19,400
  • Annual tax amount: $1,076
  • Date on market: 7/23/2026
  • Cumulative days on market: 43 days
  • Electric utility on property: Yes

Price history

DateEventPrice
7/23/2026Listed for sale$350,000-4.1%$168/sqft
Source: MIBOR as distributed by MLS GRID #22114260 Report a problem
10/29/2025Listing removed$364,989$175/sqft
Source: MIBOR as distributed by MLS GRID #22056394 Report a problem
9/18/2025Price change$364,989-5.2%$175/sqft
Source: MIBOR as distributed by MLS GRID #22056394 Report a problem
8/14/2025Listed for sale$385,000+102.7%$185/sqft
Source: MIBOR as distributed by MLS GRID #22056394 Report a problem
11/19/2018Sold$189,900$91/sqft
Source: Agent Provided Report a problem
10/15/2018Pending sale$189,900$91/sqft
Source: RE/MAX RESULTS #21594265 Report a problem
10/2/2018Price change$189,900-5%$91/sqft
Source: RE/MAX RESULTS #21594265 Report a problem
9/25/2018Price change$199,900-2.5%$96/sqft
Source: RE/MAX RESULTS #21594265 Report a problem
9/9/2018Listed for sale$205,000+36.7%$99/sqft
Source: RE/MAX Results #21594265 Report a problem
11/19/2014Listing removed$149,999$72/sqft
Source: RE/MAX SELECT #21292276 Report a problem
8/15/2014Listed for sale$149,999$72/sqft
Source: RE/MAX SELECT #21292276 Report a problem
6/28/2014Pending sale$149,999$72/sqft
Source: RE/MAX SELECT #21292276 Report a problem
5/19/2014Listed for sale$149,999$72/sqft
Source: RE/MAX SELECT #21292276 Report a problem
12/28/2013Listing removed$149,999$72/sqft
Source: RE/MAX SELECT #21250419 Report a problem
11/13/2013Price change$149,999-4.2%$72/sqft
Source: RE/MAX SELECT #21250419 Report a problem
9/25/2013Price change$156,500-0.3%$75/sqft
Source: RE/MAX SELECT #21250419 Report a problem
9/6/2013Price change$157,000-4.8%$75/sqft
Source: RE/MAX SELECT #21250419 Report a problem
8/15/2013Listed for sale$165,000+26.9%$79/sqft
Source: RE/MAX SELECT #21250419 Report a problem
2/26/2009Sold$130,000$63/sqft
Source: MIBOR as distributed by MLS GRID #2825350 Report a problem

Public tax history

YearProperty taxesTax assessment
2025$536 -4.6%$19,400
2024$562 -5.4%$19,400
2023$594 +17.9%$19,400
2022$504 $19,400 +24.4%
2021$504 $15,600
2020$504 -29.4%$15,600
2019$714 +52.5%$15,600
2018$468 $15,600
2017$468 $15,600
2016$468 +6.1%$15,600 +6.1%
2014$441 -40.2%$14,700 -40.2%
2013$738 $24,600
2012$738 +67.3%$24,600 +67.3%
2011$441 $14,700
2010$441 +16.7%$14,700 +16.7%
2009$378 -2.1%$12,600
2007$386 +13.9%$12,600
2006$339 $12,600

Find assessor info on the county website

Monthly payment

Est. payment
$2,034/mo
Principal & interest
$1804
Property taxes
$230
More affordability toolsChevron Right

Estimated market value

Not available

Estimated sales range

Not available

Not available

Climate risks

Explore flood, wildfire, and other predictive climate risk information for this property on First Street®️.

Neighborhood: 46131

Nearby schools

Webb Elementary School
Grades PK-41.4 miles
5/10
GreatSchools® Rating
Test Score Rating
5/10
Academic Progress Rating
4/10
Franklin Community Middle School
Grades 7-81.2 miles
6/10
GreatSchools® Rating
Test Score Rating
7/10
Academic Progress Rating
5/10
Franklin Community High School
Grades 9-123.3 miles
5/10
GreatSchools® Rating
College Readiness Rating
5/10