Welcome to this meticulously maintained ranch-style home, on a generous 0.75-acre lot just minutes from DePauw University and the heart of downtown Greencastle. Combining small-town charm with modern comforts, this home offers exceptional value and space in a highly desirable location that feels like you might be in the country. Step inside to find a thoughtfully designed floor plan featuring 2 spacious bedrooms and a versatile newer family room that could easily serve as a 3rd bedroom, home office, or guest space. The formal living room and dining area - complete with a built-in china hutch - provide the perfect backdrop for entertaining. The galley-style kitchen is as functional as it is attractive, boasting hardwood cabinets and a stylish new backsplash. All appliances are included. The full bathroom offers a jetted tub and separate shower, while a convenient half bath and oversized walk-in laundry/closet room add everyday ease. Downstairs, you'll find a large finished family room and an expansive storage/utility area. The basement has been professionally waterproofed for peace of mind and you can access it with a chairlift, if needed. Outdoor living shines with a brand-new covered deck just off the garage workshop - ideal for relaxing, grilling, or hosting friends. The finished garage is a true standout: heated, cooled, and spacious enough for 2+ vehicles, plus a separate workshop area for your hobbies or projects. Additional highlights include a newer roof, updated HVAC system, some new windows, wiring for a generator, and a fully fenced portion of the backyard. A powered storage shed, pristine landscaping, and room for an additional outbuilding make this property practical and picturesque. Don't miss this rare opportunity to own a well-cared-for home with so many upgrades and extras.
Sold
$275,000
915 S Jackson St, Greencastle, IN 46135
3beds
2,534sqft
Residential, Single Family Residence
Built in 1959
0.75 Acres Lot
$282,500 Zestimate®
$109/sqft
$1,900 Estimated rent
Home value
$282,500
Estimated sales range
Not available
$1,900/mo
Zestimate® history
Owner options
List your home for rent
$1,900/mo
Rent Zestimate®
Find your next renter with Zillow Rental Manager. Plus, with online applications, you can quickly screen prospective tenants – for free.
$1,900/mo
Rent Zestimate®
Refinance and save
$1,716/mo
Est. payment
Refinancing to a lower rate could help reduce your monthly payments and save thousands over the life of the loan.
$1,716/mo
Est. payment
Explore your selling options
Work with a Zillow partner agent
Leverage their expertise and Zillow's premium Showcase listings to get your home seen by more buyers.
Get startedList with your own agent
Get your home in front of millions of buyers by listing it on Zillow.
Learn how to do itSell it yourself
Take full control of how buyers see your home on Zillow by listing For Sale by Owner (FSBO).
List your homeWhat's special
Zillow last checked:
Listing updated:
Listed by:
Eric Wolfe 812-605-0475,
Prime Real Estate ERA Powered
Bought with:
Eric Wolfe
Prime Real Estate ERA Powered
Source: MIBOR as distributed by MLS GRID,MLS#: 22044600
Facts & features
Interior
Bedrooms & bathrooms
- Bedrooms: 3
- Bathrooms: 2
- Full bathrooms: 1
- 1/2 bathrooms: 1
- Main level bathrooms: 2
- Main level bedrooms: 3
Primary bedroom
- Features: Laminate
- Level: Main
- Area: 132 Square Feet
- Dimensions: 12x11
Bedroom 2
- Features: Laminate
- Level: Main
- Area: 90 Square Feet
- Dimensions: 10x9
Bedroom 3
- Features: Laminate
- Level: Main
- Area: 112 Square Feet
- Dimensions: 14x8
Dining room
- Features: Laminate
- Level: Main
- Area: 120 Square Feet
- Dimensions: 12x10
Family room
- Features: Vinyl Plank
- Level: Basement
- Area: 600 Square Feet
- Dimensions: 40x15
Kitchen
- Features: Laminate
- Level: Main
- Area: 126 Square Feet
- Dimensions: 14x9
Laundry
- Features: Vinyl
- Level: Main
- Area: 40 Square Feet
- Dimensions: 8x5
Living room
- Features: Laminate
- Level: Main
- Area: 192 Square Feet
- Dimensions: 16x12
Utility room
- Features: Other
- Level: Basement
- Area: 320 Square Feet
- Dimensions: 40x8
Heating
- Forced Air, Natural Gas
Appliances
- Included: Dishwasher, Down Draft, Dryer, Disposal, Gas Water Heater, Convection Oven, Electric Oven, Refrigerator, Washer, Water Softener Rented
- Laundry: Main Level
Features
- High Speed Internet
- Windows: Window Bay Bow, Windows Thermal, Windows Vinyl, Wood Work Painted
- Basement: Partial,Storage Space
Interior area
- Total structure area: 2,534
- Total interior livable area: 2,534 sqft
- Finished area below ground: 696
Property
Parking
- Total spaces: 2
- Parking features: Alley Access, Attached, Asphalt, Garage Door Opener, Heated, Storage, Tandem, Workshop in Garage
- Attached garage spaces: 2
- Details: Garage Parking Other(Finished Garage, Garage Door Opener, Service Door)
Accessibility
- Accessibility features: Stair Lift
Features
- Levels: One
- Stories: 1
- Patio & porch: Breeze Way, Covered
- Fencing: Fenced,Chain Link,Partial
- Has view: Yes
- View description: Trees/Woods
Lot
- Size: 0.75 Acres
- Features: City Lot, Irregular Lot, Mature Trees
Details
- Additional structures: Barn Mini, Outbuilding
- Parcel number: 670921303002000008
- Other equipment: Chair Lift
- Horse amenities: None
Construction
Type & style
- Home type: SingleFamily
- Architectural style: Ranch
- Property subtype: Residential, Single Family Residence
Materials
- Vinyl Siding
- Foundation: Block, Crawl Space
Condition
- Updated/Remodeled
- New construction: No
- Year built: 1959
Utilities & green energy
- Water: Municipal/City
Community & HOA
Community
- Subdivision: No Subdivision
HOA
- Has HOA: No
Location
- Region: Greencastle
Financial & listing details
- Price per square foot: $109/sqft
- Tax assessed value: $192,100
- Annual tax amount: $578
- Date on market: 6/13/2025
- Cumulative days on market: 2 days
Price history
| Date | Event | Price |
|---|---|---|
| 6/30/2025 | Sold | $275,000$109/sqft |
Source:  MIBOR as distributed by MLS GRID #22044600 Report a problem MIBOR as distributed by MLS GRID #22044600 Report a problem | ||
| 6/13/2025 | Pending sale | $275,000$109/sqft |
Source: MIBOR as distributed by MLS GRID #22044600 Report a problem | ||
| 6/13/2025 | Listed for sale | $275,000$109/sqft |
Source: MIBOR as distributed by MLS GRID #22044600 Report a problem | ||
Public tax history
| Year | Property taxes | Tax assessment |
|---|---|---|
| 2025 | $578 +2% | $192,100 +22% |
| 2024 | $567 +2% | $157,500 +14.9% |
| 2023 | $556 +2% | $137,100 -0.1% |
| 2022 | $545 +2% | $137,200 +14.4% |
| 2021 | $534 +2% | $119,900 |
| 2020 | $524 +2% | $119,900 -2.8% |
| 2019 | $514 +2% | $123,400 |
| 2018 | $504 +2% | $123,400 +3.8% |
| 2017 | $494 +2% | $118,900 +5.3% |
| 2016 | $484 +2% | $112,900 +4.4% |
| 2014 | $474 +2% | $108,100 -3.8% |
| 2013 | $465 +2% | $112,400 +0.5% |
| 2012 | $456 +2% | $111,800 -3.4% |
| 2011 | $447 +2% | $115,700 |
| 2010 | $438 +2% | $115,700 +6.2% |
| 2009 | $430 | $108,900 +4.9% |
| 2006 | -- | $103,800 |
Find assessor info on the county website
Neighborhood: 46135
Nearby homes
- $193,8003 bd2 ba1.3k sqft27 Beveridge St, Greencastle, IN 46135Off Market
- $241,1003 bd2 ba1.1k sqft907 S Jackson St, Greencastle, IN 46135Off Market
- $160,0003 bd2 ba1.6k sqft29 Beveridge St, Greencastle, IN 46135For Sale
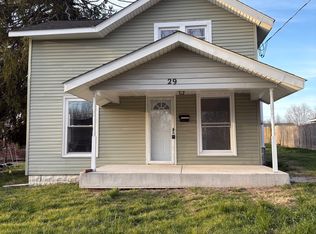
- $50,0001 bd1 ba742 sqft25 Beveridge St, Greencastle, IN 46135Sold
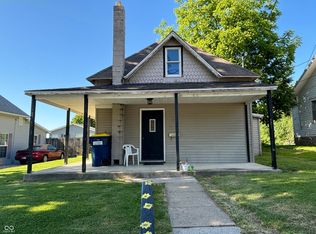
- $121,0001 bd1 ba629 sqft33 Beveridge St, Greencastle, IN 46135Off Market
- $78,6002 bd1 ba1.2k sqft23 Beveridge St, Greencastle, IN 46135Sold
- $2,900-- bd-- ba-- sqft915 S Jackson St, Greencastle, IN 46135Off Market
- $134,0002 bd1 ba1.6k sqft21 Beveridge St, Greencastle, IN 46135Sold
Nearby schools
GreatSchools rating
- NAMartha J Ridpath Elementary SchoolGrades: K-2Distance: 0.4 mi
- 7/10Greencastle Middle SchoolGrades: 6-8Distance: 1.4 mi
- 5/10Greencastle Senior High SchoolGrades: 9-12Distance: 1.4 mi
Schools provided by the listing agent
- Middle: Greencastle Middle School
- High: Greencastle Senior High School
Source: MIBOR as distributed by MLS GRID. This data may not be complete. We recommend contacting the local school district to confirm school assignments for this home.
Sell for more on Zillow
Get a Zillow Showcase℠ listing at no additional cost and you could sell for .
$282,500
2% more
+$5,650
With Zillow Showcase(estimated)
$288,150
Sell for more on Zillow
Get a Zillow Showcase℠ listing at no additional cost and you could sell for .
$282,500
2% more
+$5,650
With Zillow Showcase(estimated)
$288,150
- Indiana
- Putnam County
- Greencastle
- 46135
- 915 S Jackson St
