Skip main navigation
Sold for $510,000
  • $510,000

    915 S Mckinley Avenue, Fort Lupton, CO 80621

    4beds
    2,551sqft
    Single Family Residence
    Built in 1997
    7,762 Square Feet Lot
    $505,800 Zestimate®
    $200/sqft
    $2,889 Estimated rent

    Home value

    $505,800

    $481,000 - $536,000

    $2,889/mo

    Zestimate® history
    Loading
    Loading...

    Owner options

    List your home for rent

    $2,889/mo

    Rent Zestimate®

    Find your next renter with Zillow Rental Manager. Plus, with online applications, you can quickly screen prospective tenants – for free.

    Learn more

    $2,889/mo

    Rent Zestimate®

    Refinance and save

    $3,120/mo

    Est. payment

    Refinancing to a lower rate could help reduce your monthly payments and save thousands over the life of the loan.

    See today's rates

    $3,120/mo

    Est. payment

    Explore your selling options

    Work with a Zillow partner agent

    Leverage their expertise and Zillow's premium Showcase listings to get your home seen by more buyers.

    Get started

    List with your own agent

    Get your home in front of millions of buyers by listing it on Zillow.

    Learn how to do it

    Sell it yourself

    Take full control of how buyers see your home on Zillow by listing For Sale by Owner (FSBO).

    List your home

    What's special

    Fully fenced yardFinished basementStunning walk-in showerSpacious primary suiteAmple secondary bedroomsBrand-new roofLarge family room
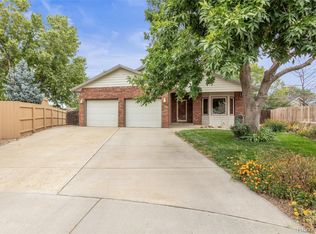
    Experience the charm of small-town living in this beautifully updated brick ranch home, offering an open and inviting floor plan with 4 bedrooms and 3 baths. Thoughtfully remodeled throughout, this home features wood laminate floors, a gourmet kitchen with stainless steel appliances, and a spacious primary suite complete with a walk-in closet, dual sinks, and a stunning walk-in shower. The ample secondary bedrooms share a stylish full bath, while the finished basement boasts a large family room, wet bar, and an additional bedroom with a private ¾ bath—perfect for guests or extended family. Enjoy outdoor living on the stamped concrete patio in the fully fenced yard with a gazebo sitting area, plus off-street parking for a small trailer or boat. With a brand-new roof and windows, this home is move-in ready and a true gem! This home qualifies for a 1% Credit to lower rate or reduce buyers cash to close with preferred lender. Call for details.

    Zillow last checked:

    Listing updated:

    Listed by:

    David Neuman 720-732-9150 neuman4real@msn.com,

    K.O. Real Estate

    Bought with:

    Garland Stephens, 100075798

    Sellstate Altitude Property Group

    Source: REcolorado as distributed by MLS GRID,MLS#: 9570374MLS Logo

    Facts & features

    Interior

    Bedrooms & bathrooms
    • Bedrooms: 4
    • Bathrooms: 3
    • Full bathrooms: 1
    • 3/4 bathrooms: 2
    • Main level bathrooms: 2
    • Main level bedrooms: 3
    Primary bedroom
    • Level: Main
    • Area: 208 Square Feet
    • Dimensions: 16 x 13
    Bedroom
    • Level: Main
    • Area: 140 Square Feet
    • Dimensions: 14 x 10
    Bedroom
    • Level: Main
    • Area: 560 Square Feet
    • Dimensions: 14 x 40
    Bedroom
    • Level: Basement
    • Area: 110 Square Feet
    • Dimensions: 11 x 10
    Primary bathroom
    • Level: Main
    • Area: 112 Square Feet
    • Dimensions: 14 x 8
    Bathroom
    • Level: Main
    • Area: 40 Square Feet
    • Dimensions: 8 x 5
    Bathroom
    • Level: Basement
    • Area: 45 Square Feet
    • Dimensions: 9 x 5
    Dining room
    • Level: Main
    • Area: 110 Square Feet
    • Dimensions: 11 x 10
    Family room
    • Level: Basement
    • Area: 260 Square Feet
    • Dimensions: 20 x 13
    Kitchen
    • Level: Main
    • Area: 143 Square Feet
    • Dimensions: 13 x 11
    Laundry
    • Level: Basement
    • Area: 80 Square Feet
    • Dimensions: 10 x 8
    Living room
    • Level: Main
    • Area: 322 Square Feet
    • Dimensions: 23 x 14
    Heating
    • Forced Air
    Cooling
    • Central Air
    Appliances
    • Included: Bar Fridge, Cooktop, Dishwasher, Disposal, Down Draft, Gas Water Heater, Microwave, Range, Refrigerator, Self Cleaning Oven
    Features
    • Granite Counters, Kitchen Island, Open Floorplan, Smoke Free, Walk-In Closet(s), Wet Bar
    • Flooring: Carpet, Laminate, Tile
    • Windows: Double Pane Windows, Window Coverings
    • Basement: Finished
    • Number of fireplaces: 1
    • Fireplace features: Living Room
    Interior area
    • Total structure area: 2,551
    • Total interior livable area: 2,551 sqft
    • Finished area above ground: 1,480
    • Finished area below ground: 264

    Property

    Parking
    • Total spaces: 2
    • Parking features: Garage - Attached
    • Attached garage spaces: 2
    Features
    • Levels: One
    • Stories: 1
    • Patio & porch: Patio
    • Exterior features: Garden
    • Fencing: Full
    Lot
    • Size: 7,762 sqft
    • Features: Landscaped
    Details
    • Parcel number: R1166896
    • Special conditions: Standard

    Construction

    Type & style
    • Home type: SingleFamily
    • Architectural style: Traditional
    • Property subtype: Single Family Residence
    Materials
    • Brick, Frame
    • Foundation: Concrete Perimeter, Slab
    • Roof: Composition
    Condition
    • Updated/Remodeled
    • Year built: 1997

    Utilities & green energy

    • Sewer: Public Sewer
    • Water: Public
    • Utilities for property: Electricity Connected

    Community & neighborhood

    Security
    • Security features: Carbon Monoxide Detector(s), Smoke Detector(s)
    Location
    • Region: Fort Lupton
    • Subdivision: Country Day Estates

    HOA & financial

    HOA
    • Has HOA: Yes
    • HOA fee: $120 annually
    • Association name: Country Day Estates
    • Association phone: 303-857-9017

    Other

    Other facts
    • Listing terms: Cash,Conventional,FHA,VA Loan
    • Ownership: Individual
    • Road surface type: Paved

    Price history

    DateEventPrice
    7/18/2025Sold$510,000$200/sqft
    Source: REcolorado as distributed by MLS GRID #9570374 Report a problem
    6/23/2025Pending sale$510,000$200/sqft
    Source: REcolorado as distributed by MLS GRID #9570374 Report a problem
    6/18/2025Price change$510,000-1.9%$200/sqft
    Source: REcolorado as distributed by MLS GRID #9570374 Report a problem
    5/28/2025Listed for sale$520,000+4.5%$204/sqft
    Source: REcolorado as distributed by MLS GRID #9570374 Report a problem
    1/3/2022Sold$497,400+40.1%$195/sqft
    Source: Public Record Report a problem
    9/16/2018Listing removed$355,000$139/sqft
    Source: RE/MAX MOMENTUM #4558450 Report a problem
    9/13/2018Listed for sale$355,000$139/sqft
    Source: RE/MAX MOMENTUM #4558450 Report a problem
    9/13/2018Pending sale$355,000+1.5%$139/sqft
    Source: RE/MAX MOMENTUM #4558450 Report a problem
    8/30/2018Listed for sale$349,900+133.3%$137/sqft
    Source: RE/MAX MOMENTUM #4558450 Report a problem
    2/18/2010Sold$150,000+1.4%$59/sqft
    Source: Public Record Report a problem
    12/9/2009Listed for sale$147,900-27.3%$58/sqft
    Source: foreclosure.com Report a problem
    11/4/2005Sold$203,450+39.3%$80/sqft
    Source: Public Record Report a problem
    5/26/1998Sold$146,000+484%$57/sqft
    Source: Public Record Report a problem
    1/8/1997Sold$25,000$10/sqft
    Source: Public Record Report a problem

    Public tax history

    YearProperty taxesTax assessment
    2026$2,756 -2.2%$26,560 -2.1%
    2025$2,818 +12.9%$27,130 -15.4%
    2024$2,495 +22.6%$32,080 -1%
    2023$2,036 -13%$32,390 +48%
    2022$2,340 +16.1%$21,890 -2.8%
    2021$2,016 $22,520 +3.5%
    2020$2,016 +17%$21,760
    2019$1,722 -14.4%$21,760 +18%
    2018$2,012 +16.8%$18,440
    2017$1,722 -3.2%$18,440 +1.9%
    2016$1,780 +17.1%$18,100
    2015$1,519 +28.6%$18,100 +37.3%
    2014$1,181 $13,180
    2013-- $13,180 +13.9%
    2012-- $11,570
    2011-- $11,570 -15.5%
    2010-- $13,700
    2009-- $13,700 -21.6%
    2008-- $17,470
    2007-- $17,470 +8%
    2006-- $16,180
    2005-- $16,180 +2.4%
    2004-- $15,800 -1%
    2003-- $15,960 -3.6%
    2002-- $16,560 +16.5%
    2001-- $14,210

    Find assessor info on the county website

    Neighborhood: 80621

    Nearby schools

    GreatSchools rating
    Schools provided by the listing agent
    • Elementary: Butler
    • Middle: Fort Lupton
    • High: Fort Lupton
    • District: Weld County RE-8

    Source: REcolorado as distributed by MLS GRID. This data may not be complete. We recommend contacting the local school district to confirm school assignments for this home.

    Get a cash offer in 3 minutes
    Find out how much your home could sell for in as little as 3 minutes with a no-obligation cash offer.
    Estimated market value
    $505,800
    Get a cash offer in 3 minutes
    Find out how much your home could sell for in as little as 3 minutes with a no-obligation cash offer.
    Estimated market value
    $505,800