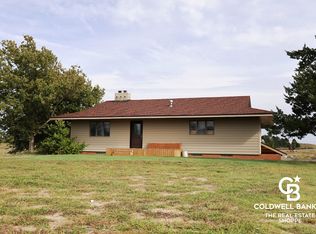
915 S Yucca Path, Garden City, KS 67846
Home value
$510,100
Estimated sales range
Not available
$2,529/mo
Owner options
$2,529/mo
Rent Zestimate®
Find your next renter with Zillow Rental Manager. Plus, with online applications, you can quickly screen prospective tenants – for free.
$2,529/mo
Rent Zestimate®
$100/mo
Est. payment
Refinancing to a lower rate could help reduce your monthly payments and save thousands over the life of the loan.
$100/mo
Est. payment
Explore your selling options
Work with a Zillow partner agent
Leverage their expertise and Zillow's premium Showcase listings to get your home seen by more buyers.
Get startedList with your own agent
Get your home in front of millions of buyers by listing it on Zillow.
Learn how to do itSell it yourself
Take full control of how buyers see your home on Zillow by listing For Sale by Owner (FSBO).
List your homeWhat's special
Zillow last checked:
Listing updated:
Lindsee Dechant 620-290-4218,
RE/MAX One,
Jordan Johnston,
RE/MAX One
Jamie Biera, BR00222836
RE/MAX One
Facts & features
Interior
Bedrooms & bathrooms
- Bedrooms: 6
- Bathrooms: 4
- Full bathrooms: 1
- 3/4 bathrooms: 2
- 1/2 bathrooms: 1
Primary bedroom
- Description: Primary bedroom with his & hers custom walk-in closets! Primary 3/4 bathroom, just remodeled - attached
- Level: Main
Bedroom
- Description: Large walk-in closet.
- Level: Main
Bedroom
- Description: Large walk-in closet.
- Level: Main
Bedroom
- Description: Large walk-in closet.
- Level: Main
Bedroom
- Description: Large walk-in closet.
Bedroom
- Description: Large walk-in closet with built in storage shelves.
- Level: Basement
Primary bathroom
- Description: Fully remodeled.
- Level: Main
Family room
- Description: New paint & flooring.
- Level: Main
Family room
- Description: New flooring, new paint, large family room.. Walk-out access to back patio.
- Level: Basement
Other
- Level: Main
Half bath
- Description: Fully remodeled.
- Level: Main
Kitchen
- Description: Custom details!
- Level: Main
Laundry
- Description: Large laundry room with built-in cabinetry.
- Level: Basement
Living room
- Description: Built-in shelving, wood burning fireplace!
- Level: Basement
Other
- Description: Primary Bath - Newly Remodeled!
- Level: Main
Utility room
- Level: Basement
Heating
- Electric, Forced Air, Floor Furnace
Cooling
- Central Air, Ceiling Fan(s), Electric
Appliances
- Included: Dryer, Dishwasher, Gas Cooktop, Disposal, Gas Oven, Gas Range, Gas Water Heater, Microwave, Water Purifier Owned, Refrigerator, Water Softener Owned
- Laundry: In Basement
Features
- Eat-in Kitchen, Other, Pantry, See Remarks
- Flooring: Carpet, Ceramic Tile, Granite, Hardwood
- Windows: Blinds, Double Pane Windows, Storm Window(s), Shutters, Wood Frames
- Basement: Finished,Walk-Out Access
- Number of fireplaces: 1
- Fireplace features: Wood Burning
Interior area
- Total interior livable area: 2,130 sqft
- Finished area above ground: 2,130
- Finished area below ground: 1,722
Property
Parking
- Total spaces: 10
- Parking features: Additional Parking, Attached, Garage, Garage Door Opener, Heated Garage, Oversized, RV Access/Parking, See Remarks
- Attached garage spaces: 4
Features
- Levels: Two
- Stories: 1
- Patio & porch: Covered, Deck, Enclosed, Patio, Porch, Screened, See Remarks, Balcony
- Exterior features: Balcony, Private Entrance, Private Yard, Rain Gutters, Storage
Lot
- Size: 6.27 Acres
- Features: Sprinklers In Rear, Sprinklers In Front
Details
- Additional structures: Shed(s)
- Parcel number: 2662300003014000
- Zoning description: S-E
- Special conditions: Standard
Construction
Type & style
- Home type: SingleFamily
- Architectural style: Ranch
- Property subtype: Single Family Residence
Materials
- Brick Veneer, Wood Siding
- Foundation: Concrete Perimeter, Block
- Roof: Asphalt
Condition
- Year built: 1974
Utilities & green energy
- Sewer: Septic Tank
- Water: Well
Community & HOA
Community
- Security: Fire Alarm, Smoke Detector(s)
HOA
- Has HOA: Yes
- Amenities included: Playground, Park
- Services included: Association Management
- HOA fee: $100 annually
- HOA name: SAGEBRUSH HOA
Location
- Region: Garden City
Financial & listing details
- Tax assessed value: $427,120
- Annual tax amount: $6,279
- Date on market: 8/5/2026
- Cumulative days on market: 58 days
Price history
| Date | Event | Price |
|---|---|---|
| 11/16/2026 | Sold | -- |
Source: | ||
| 10/17/2026 | Pending sale | $539,000$253/sqft |
Source: | ||
| 9/16/2026 | Price change | $539,000-3.8%$253/sqft |
Source: | ||
| 9/12/2026 | Listed for sale | $560,000$263/sqft |
Source: | ||
| 8/30/2026 | Pending sale | $560,000$263/sqft |
Source: | ||
| 8/5/2026 | Listed for sale | $560,000-6%$263/sqft |
Source: | ||
| 8/4/2026 | Listing removed | -- |
Source: Owner Report a problem | ||
| 5/29/2026 | Listed for sale | $596,000+70.8%$280/sqft |
Source: Owner Report a problem | ||
| 1/28/2021 | Listing removed | -- |
Source: Owner Report a problem | ||
| 10/17/2019 | Listing removed | $349,000$164/sqft |
Source: Owner Report a problem | ||
| 9/16/2019 | Listed for sale | $349,000+26.9%$164/sqft |
Source: Owner Report a problem | ||
| 3/6/2015 | Sold | -- |
Source: | ||
| 10/10/2014 | Listed for sale | $275,000+17%$129/sqft |
Source: Regan & Co. Real Estate #14454 Report a problem | ||
| 5/19/2011 | Listing removed | $235,000$110/sqft |
Source: Home Town Real Estate, PA #11726 Report a problem | ||
| 10/31/2009 | Listed for sale | $235,000$110/sqft |
Source: Home Town Real Estate, PA #11726 Report a problem | ||
Public tax history
| Year | Property taxes | Tax assessment |
|---|---|---|
| 2025 | $6,279 +1.3% | $49,119 +1% |
| 2024 | $6,196 +16.5% | $48,616 +9.8% |
| 2023 | $5,318 +4.4% | $44,269 +8.6% |
| 2022 | $5,093 +5% | $40,775 +6.6% |
| 2021 | $4,849 +2.8% | $38,250 +0.4% |
| 2020 | $4,717 | $38,095 +25.3% |
| 2019 | $4,717 +37.5% | $30,393 +1.4% |
| 2018 | $3,432 -3.9% | $29,980 |
| 2017 | $3,570 -2.7% | -- |
| 2016 | $3,671 +7% | -- |
| 2015 | $3,432 | -- |
| 2012 | -- | -- |
| 2010 | -- | $26,048 +5.5% |
| 2009 | -- | $24,691 +1.3% |
| 2008 | -- | $24,369 -1% |
| 2007 | -- | $24,622 +5.4% |
| 2006 | -- | $23,358 +22.9% |
| 2005 | -- | $18,999 -13.5% |
| 2004 | -- | $21,954 +3.7% |
| 2003 | -- | $21,169 +0% |
| 2002 | -- | $21,168 |
| 2000 | -- | $21,168 |
Neighborhood: 67846
Nearby homes
- $48,840-- bd-- ba-- sqft765 S Sage Hill Trl, Garden City, KS 67846Off Market
- $--3 bd3 ba1.5k sqft870 S Yucca Path, Garden City, KS 67846Sold

- $491,8005 bd3 ba2.5k sqft845 S Yucca Path, Garden City, KS 67846Off Market
- $599,1004 bd3 ba2.9k sqft955 S Yucca Path, Garden City, KS 67846Off Market
- $--3.81 acres825 S Wilderness Rd, Garden City, KS 67846Sold
- $522,3003 bd3 ba1.7k sqft880 S Sage Hill Trl, Garden City, KS 67846Off Market
- $519,0003 bd3 ba1.8k sqft830 S Sage Hill Trl, Garden City, KS 67846Off Market
- $495,3002 bd3 ba2.1k sqft1125 S Prairieview Trl, Garden City, KS 67846Off Market
Nearby schools
GreatSchools rating
- 6/10Plymell Elementary SchoolGrades: K-6Distance: 9.8 mi
- 4/10Abe Hubert Middle SchoolGrades: 7-8Distance: 3.3 mi
- 4/10Garden City Senior High SchoolGrades: 9-12Distance: 5 mi
- Kansas
- Finney County
- Garden City
- 67846
- 915 S Yucca Path