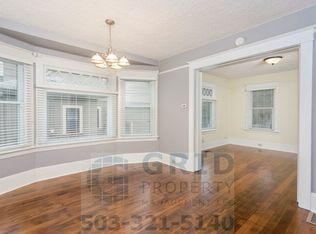
Welcome to the one you’ve been waiting for. Tucked on a peaceful, tree-lined street in Portland’s beloved Sellwood neighborhood, this home is a fully reimagined stunner that offers the soul of an old-Portland home with the peace of mind and efficiency of brand-new construction. Just one block from Sellwood Park & a short stroll to cafes, shops & the river, this home has been completely rebuilt—from the foundation up—with nearly nothing left of the original structure but charm. Every system is new: plumbing/electrical/HVAC/appliances & more. It’s a fully electric with a Home Energy Score of 7. A radon mitigation system is in place, the sewer line is brand new, and the entire home is clean, solid, & ready for move-in. Step inside and you’ll feel it: soaring 9' ceilings, beautiful natural light, & an open-concept main floor that’s as perfect for everyday living as it is for entertaining. The brand-new kitchen flows seamlessly into the dining and living areas, creating a warm, modern heart to the home. The main floor spacious primary suite features a walk-in closet & a spa-inspired private bath, while the upper level adds a full bedroom, bath, dormers, & bonus flex space that can be used as a guest suite, home office, or creative retreat. The fully finished basement is prepped for a future ADU or guest quarters—offering unmatched flexibility for multigenerational living or income potential. Thoughtfully designed for convenience, the home features two fully equipped laundry areas—one on the main floor and one in the lower level. Superior insulation between floors ensures privacy & quiet throughout. Outside, the detached garage has been updated with new doors, an automatic opener, & fresh electric. The sunny yard is ready for your vision, prepped to qualify as a Native Plant & Wildlife Habitat. Every detail was done right in this home. You’re not just buying a house—you’re stepping into a lifestyle rooted in beauty, integrity, and one Portland’s most vibrant communities. [Home Energy Score = 7. HES Report at https://rpt.greenbuildingregistry.com/hes/OR10239100]
Sold
Zillow last checked:
Listing updated:
Bought with:
Andrea Hartman, 201248836
Cascade Hasson Sotheby's International Realty
Source: RMLS (OR),MLS#: 257623933
Price history
| Date | Event | Price |
|---|---|---|
| 7/30/2025 | Sold | $1,013,000+1.2%$336/sqft |
Source:  RMLS (OR) #257623933 Report a problem RMLS (OR) #257623933 Report a problem | ||
| 6/30/2025 | Pending sale | $1,000,500$332/sqft |
Source: RMLS (OR) #257623933 Report a problem | ||
| 6/26/2025 | Listed for sale | $1,000,500+80.3%$332/sqft |
Source: RMLS (OR) #257623933 Report a problem | ||
| 5/10/2021 | Sold | $555,000+14.4%$184/sqft |
Source: RMLS (OR) #21200774 Report a problem | ||
| 4/25/2021 | Pending sale | $485,000$161/sqft |
Source: RMLS (OR) #21200774 Report a problem | ||
| 4/23/2021 | Listed for sale | $485,000$161/sqft |
Source: RMLS (OR) #21200774 Report a problem | ||

Get a cash offer in 3 minutes
Find out how much your home could sell for in as little as 3 minutes with a no-obligation cash offer.
Estimated market value
$1,075,300
