*Back on the market at no fault to the home or Seller* Welcome to your next home sweet home! This spacious 4 bed, 2 bath rambler offers room to spread out and modern comforts throughout. And here's the kicker: this home comes with solar panels, bringing your average monthly electric bill to just around $30! Enjoy the open layout, durable hard surface flooring, and a formal living room perfect for gatherings or quiet moments. The oversized family room features a cozy gas fireplace—ideal for movie nights or chilly mornings. The kitchen is a standout with granite countertops, stainless steel appliances, a prep island, breakfast bar, and walk-in pantry. The split-bedroom design offers added privacy, with a serene primary suite that includes a large walk-in closet and spa-like bath with dual sinks and an oversized walk-in shower. Outside, the fully fenced backyard is ready for relaxing or entertaining, complete with a patio and firepit area. All this in a peaceful neighborhood close to schools, shopping, and local amenities. Come take a look—you’ll feel right at home!
Active
Price cut: $20K (6/19)
$454,900
915 SW Coyote Dr, Hermiston, OR 97838
4beds
2,942sqft
Residential, Single Family Residence
Built in 2018
7,840 Square Feet Lot
$-- Zestimate®
$155/sqft
$-- HOA
What's special
Prep islandCozy gas fireplaceFully fenced backyardLarge walk-in closetPatio and firepit areaDual sinksOversized family room
- 364 days |
- 675 |
- 23 |
Zillow last checked:
Listing updated:
Listed by:
KC Furstenberg 541-571-6266,
Kenmore Team LLC
Source: RMLS (OR),MLS#: 114730787
Loading...
Facts & features
Interior
Bedrooms & bathrooms
- Bedrooms: 4
- Bathrooms: 2
- Full bathrooms: 2
- Main level bathrooms: 2
Rooms
- Room types: Bedroom 4, Laundry, Bedroom 2, Bedroom 3, Dining Room, Family Room, Kitchen, Living Room, Primary Bedroom
Primary bedroom
- Level: Main
- Area: 285
- Dimensions: 19 x 15
Bedroom 2
- Level: Main
- Area: 143
- Dimensions: 13 x 11
Bedroom 3
- Level: Main
- Area: 156
- Dimensions: 13 x 12
Bedroom 4
- Level: Main
- Area: 210
- Dimensions: 15 x 14
Dining room
- Level: Main
- Area: 225
- Dimensions: 15 x 15
Family room
- Level: Main
- Area: 434
- Dimensions: 31 x 14
Kitchen
- Level: Main
- Area: 195
- Width: 13
Living room
- Level: Main
- Area: 352
- Dimensions: 22 x 16
Heating
- Forced Air
Cooling
- Central Air, Heat Pump
Appliances
- Included: Dishwasher, Free-Standing Range, Free-Standing Refrigerator, Microwave, Plumbed For Ice Maker, Stainless Steel Appliance(s), Gas Water Heater
- Laundry: Laundry Room
Features
- Quartz, Granite, Kitchen Island, Pantry
- Windows: Double Pane Windows, Vinyl Frames
- Basement: Crawl Space
- Number of fireplaces: 1
- Fireplace features: Gas
Interior area
- Total structure area: 2,942
- Total interior livable area: 2,942 sqft
Property
Parking
- Total spaces: 2
- Parking features: Off Street, Attached
- Attached garage spaces: 2
Features
- Levels: One
- Stories: 1
- Patio & porch: Patio, Porch
- Exterior features: Yard
- Fencing: Fenced
Lot
- Size: 7,840 Square Feet
- Features: SqFt 7000 to 9999
Details
- Parcel number: 167131
Construction
Type & style
- Home type: SingleFamily
- Property subtype: Residential, Single Family Residence
Materials
- Board & Batten Siding
- Foundation: Concrete Perimeter
- Roof: Composition
Condition
- Resale
- New construction: No
- Year built: 2018
Utilities & green energy
- Gas: Gas
- Sewer: Public Sewer
- Water: Public
Green energy
- Energy generation: Solar
Community & HOA
HOA
- Has HOA: No
Location
- Region: Hermiston
Financial & listing details
- Price per square foot: $155/sqft
- Tax assessed value: $500,260
- Annual tax amount: $6,877
- Date on market: 7/16/2025
- Listing terms: Cash,Conventional,FHA,VA Loan
- Road surface type: Paved
Estimated market value
Not available
Estimated sales range
Not available
Not available
Price history
| Date | Event | Price |
|---|---|---|
| 6/19/2026 | Price change | $454,900-4.2%$155/sqft |
Source:  RMLS (OR) #114730787 Report a problem RMLS (OR) #114730787 Report a problem | ||
| 1/17/2026 | Price change | $474,900-2.1%$161/sqft |
Source: RMLS (OR) #114730787 Report a problem | ||
| 9/13/2025 | Price change | $485,000-2.5%$165/sqft |
Source: RMLS (OR) #114730787 Report a problem | ||
| 9/2/2025 | Pending sale | $497,499$169/sqft |
Source: RMLS (OR) #114730787 Report a problem | ||
| 7/16/2025 | Listed for sale | $497,499+31%$169/sqft |
Source: RMLS (OR) #114730787 Report a problem | ||
| 11/15/2018 | Sold | $379,900$129/sqft |
Source: RMLS (OR) #18611545 Report a problem | ||
Public tax history
| Year | Property taxes | Tax assessment |
|---|---|---|
| 2024 | $6,877 +3.2% | $329,040 +6.1% |
| 2022 | $6,665 +2.4% | $310,160 +3% |
| 2021 | $6,508 +3.6% | $301,130 +3% |
| 2020 | $6,285 +2.7% | $292,360 +3% |
| 2019 | $6,118 +6657.8% | $283,850 +6610.4% |
| 2018 | $91 | $4,230 |
Find assessor info on the county website
Monthly payment
Est. payment
Payment breakdown
Explore the cost of this home by adjusting the details. Changes won't be saved.Climate risks
Neighborhood: 97838
Nearby schools
GreatSchools rating
- 8/10Desert View Elementary SchoolGrades: K-5Distance: 0.5 mi
- 4/10Armand Larive Middle SchoolGrades: 6-8Distance: 0.2 mi
- 7/10Hermiston High SchoolGrades: 9-12Distance: 1.1 mi
Schools provided by the listing agent
- Elementary: Desert View
- Middle: Armand Larive
- High: Hermiston
Source: RMLS (OR). This data may not be complete. We recommend contacting the local school district to confirm school assignments for this home.
- $619,6004 bd3 ba2.8k sqft1732 9th St, Hermiston, OR 97838Off Market
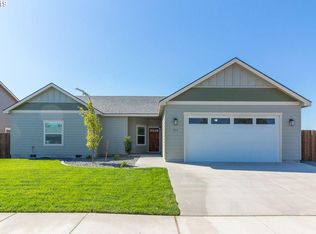
- $445,6004 bd2 ba2.2k sqft927 SW Coyote Dr, Hermiston, OR 97838Off Market
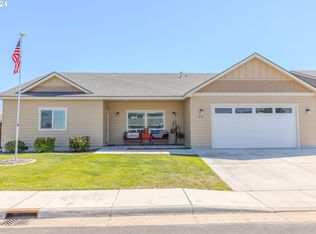
- $449,9504 bd2 ba2.3k sqft901 SW Coyote Dr, Hermiston, OR 97838Sold
- $547,4004 bd2 ba2.8k sqft1732 SW 9th St, Hermiston, OR 97838Off Market
- $430,2004 bd2 ba120 sqft914 SW Coyote Dr, Hermiston, OR 97838Off Market
- $449,0004 bd2 ba2.2k sqft926 SW Coyote Dr, Hermiston, OR 97838Sold
- $452,6004 bd2 ba2.2k sqft886 SW Coyote Dr, Hermiston, OR 97838Off Market
- $485,8005 bd4 ba2.7k sqft902 SW Coyote Dr, Hermiston, OR 97838Off Market
A local agent can set up tours, give advice and negotiate with sellers.
A local lender can help you make sure your offer is ready when you are.
Similar homes
- $459,9004 bd2 ba2.3k sqft1023 SW Coyote Dr, Hermiston, OR 97838Active

 MLS ID #494888188, Bennett Christianson, Christianson Realty Group. RMLS (OR)
 - $459,9003 bd3 ba2.8k sqft994 E Hurlburt Ave, Hermiston, OR 97838Active
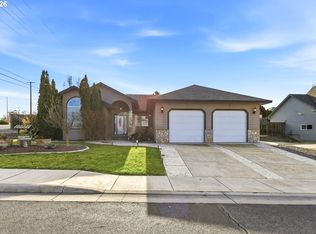 MLS ID #259934596, Jansen Ayres, eXp Realty, LLC. RMLS (OR)
 - $429,9004 bd2 ba2.5k sqft2140 NW Dusk Dr, Hermiston, OR 97838Active
 MLS ID #397152703, Sierra Webb, MORE Realty. RMLS (OR)
 - $464,9004 bd4 ba2.6k sqft833 E Montana Ave, Hermiston, OR 97838Active
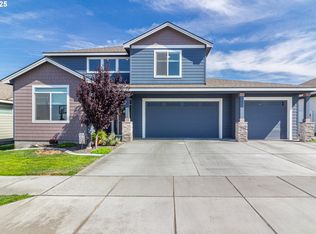 MLS ID #386220617, Heidi Carver, Stellar Realty Northwest. RMLS (OR)
 - $419,9003 bd2 ba2.3k sqft825 W Ridgeway Ave, Hermiston, OR 97838ActiveMLS ID #667922260, Alicia Shockman, Stellar Realty Northwest. RMLS (OR)
- $455,0003 bd2 ba1.8k sqft114 SW Desert Sky Dr, Hermiston, OR 97838ActiveMLS ID #343571522, Destiny George, Destined Realty Group. RMLS (OR)
- $426,9004 bd2 ba2.3k sqft607 E Autumn Ave, Hermiston, OR 97838ActiveMLS ID #679502221, Destiny George, Destined Realty Group. RMLS (OR)
- $444,0004 bd3 ba2.3k sqft1166 E Main St, Hermiston, OR 97838ActiveMLS ID #422168387, Larrena Overton, Wallowa Mountain Properties. RMLS (OR)
- $414,9004 bd3 ba2.2k sqft415 E Browning Ave, Hermiston, OR 97838ActiveMLS ID #387891875, Mindy Pinto, MORE Realty. RMLS (OR)
- $487,5004 bd3 ba2k sqft1101 NE Gladys Dr, Hermiston, OR 97838ActiveMLS ID #347578243, Grace Tolman, John L Scott Hermiston. RMLS (OR)
- $409,0003 bd2 ba1.7k sqft1728 W Alleluia Ave, Hermiston, OR 97838ActiveMLS ID #406635492, Sheryl Newton, eXp Realty, LLC. RMLS (OR)
- $349,9503 bd2 ba1.5k sqft1922 NW Archer Dr, Hermiston, OR 97838ActiveMLS ID #587335211, Maggie Rodriguez, Real Broker. RMLS (OR)
- $479,0003 bd4 ba2.7k sqft78566 Agnew Rd, Hermiston, OR 97838ActiveMLS ID #503009680, Sonya Waddington, Copper West Real Estate. RMLS (OR)
- $445,0004 bd3 ba2k sqft2146 NE 6th St, Hermiston, OR 97838ActiveMLS ID #569646622, Bennett Christianson, Christianson Realty Group. RMLS (OR)
- $397,0003 bd2 ba1.9k sqft78648 Highway 207, Hermiston, OR 97838ActiveMLS ID #391152788, Christopher Haveman, Opt. RMLS (OR)
- $444,8004 bd3 ba1.9k sqft856 E Autumn Ave, Hermiston, OR 97838ActiveMLS ID #244171415, Holly Christensen, Kelly Right Real Estate of Portland, LLC. RMLS (OR)
- $499,0003 bd2 ba2.1k sqft526 E Punkin Center Rd, Hermiston, OR 97838ActiveMLS ID #599912715, Destiny George, Destined Realty Group. RMLS (OR)
- $363,0004 bd3 ba1.7k sqft1448 SW Riverhill Dr, Hermiston, OR 97838ActiveMLS ID #254204099, Destiny George, Destined Realty Group. RMLS (OR)
- $499,9004 bd2 ba1.7k sqft235 NE 3rd St, Hermiston, OR 97838ActiveMLS ID #364603679, Heidi Carver, Stellar Realty Northwest. RMLS (OR)
- $396,9904 bd2 ba1.8k sqft1133 SE Alexander Ct, Hermiston, OR 97838ActiveRMLS (OR)
