Home Qualifies for up to 2.5% Permanent Rate Buy down. The ideal choice for those looking for a place to call home in Denton. The highlight of the house is completely remodeled kitchen, featuring brand new appliances, paint, flooring in main areas offering a fresh and inviting ambiance with its open and spacious concept, allowing an abundance of natural light to fill the space giving it a cozy and clean look. All great features that many homebuyers would appreciate. Down the hall, you'll find two ample-sized bedrooms, definitely a desirable arrangement for families or anyone looking for large living spaces. The master bedroom is over sized and boasts an ensuite bathroom. Complete with a relaxing garden tub and a spacious walk-in closet. The large backyard is a wonderful feature, especially for families with children. Whether you're enjoying a barbecue, gardening, or simply relaxing in the sun, backyard offers a versatile and enjoy. Central location to Denton shopping, and the square.
Sold
Price Unknown
915 Savage Dr, Denton, TX 76207
3beds
1,248sqft
Single Family Residence
Built in 2003
4,748 Square Feet Lot
$259,900 Zestimate®
$--/sqft
$1,882 Estimated rent
Home value
$259,900
$242,000 - $275,000
$1,882/mo
Zestimate® history
Owner options
List your home for rent
$1,882/mo
Rent Zestimate®
Find your next renter with Zillow Rental Manager. Plus, with online applications, you can quickly screen prospective tenants – for free.
$1,882/mo
Rent Zestimate®
Refinance and save
Refinancing to a lower rate could help reduce your monthly payments and save thousands over the life of the loan.
Explore your selling options
Work with a Zillow partner agent
Leverage their expertise and Zillow's premium Showcase listings to get your home seen by more buyers.
Get startedList with your own agent
Get your home in front of millions of buyers by listing it on Zillow.
Learn how to do itSell it yourself
Take full control of how buyers see your home on Zillow by listing For Sale by Owner (FSBO).
List your homeWhat's special
Large backyardRelaxing garden tubMaster bedroomBrand new appliances
Zillow last checked:
Listing updated:
Listed by:
Scott Wandell 0729916 888-519-7431,
EXP REALTY 888-519-7431
Bought with:
Edith Seehorn
Keller Williams Central
Source: NTREIS,MLS#: 20404669
Facts & features
Interior
Bedrooms & bathrooms
- Bedrooms: 3
- Bathrooms: 2
- Full bathrooms: 2
Primary bedroom
- Features: En Suite Bathroom, Walk-In Closet(s)
- Level: First
- Dimensions: 15 x 15
Bedroom
- Level: First
- Dimensions: 10 x 11
Bedroom
- Level: First
- Dimensions: 14 x 11
Primary bathroom
- Features: Solid Surface Counters
- Level: First
- Dimensions: 5 x 13
Breakfast room nook
- Level: First
- Dimensions: 13 x 9
Other
- Level: First
- Dimensions: 6 x 10
Kitchen
- Features: Breakfast Bar, Built-in Features, Eat-in Kitchen, Granite Counters, Pantry
- Level: First
- Dimensions: 13 x 9
Living room
- Features: Fireplace
- Level: First
- Dimensions: 16 x 21
Heating
- Central, Electric, Fireplace(s)
Cooling
- Ceiling Fan(s), Electric
Appliances
- Included: Dishwasher, Electric Range, Disposal, Gas Water Heater, Microwave
- Laundry: Electric Dryer Hookup, Laundry in Utility Room
Features
- Eat-in Kitchen, Granite Counters, High Speed Internet, Open Floorplan, Cable TV, Walk-In Closet(s)
- Flooring: Carpet, Ceramic Tile, Laminate
- Windows: Window Coverings
- Has basement: No
- Number of fireplaces: 1
- Fireplace features: Family Room, Gas Starter, Masonry, Metal, Wood Burning
Interior area
- Total interior livable area: 1,248 sqft
Property
Parking
- Total spaces: 2
- Parking features: Door-Single, Driveway, Enclosed, Garage Faces Front, Garage, Garage Door Opener, Inside Entrance
- Attached garage spaces: 2
- Has uncovered spaces: Yes
Features
- Levels: One
- Stories: 1
- Pool features: None
- Fencing: Fenced,Wood
Lot
- Size: 4,748 Square Feet
Details
- Parcel number: R245562
Construction
Type & style
- Home type: SingleFamily
- Architectural style: Traditional,Detached
- Property subtype: Single Family Residence
- Attached to another structure: Yes
Materials
- Brick
- Foundation: Slab
- Roof: Composition,Shingle
Condition
- Year built: 2003
Utilities & green energy
- Sewer: Public Sewer
- Water: Public
- Utilities for property: Electricity Connected, Natural Gas Available, Sewer Available, Separate Meters, Water Available, Cable Available
Community & HOA
Community
- Security: Smoke Detector(s)
- Subdivision: Forman Williamsburg Square Ph
HOA
- Has HOA: No
Location
- Region: Denton
Financial & listing details
- Tax assessed value: $260,606
- Annual tax amount: $4,022
- Date on market: 8/16/2023
- Cumulative days on market: 18 days
- Listing terms: Cash,Conventional,FHA,VA Loan
- Exclusions: Refrigerator
- Electric utility on property: Yes
Price history
| Date | Event | Price |
|---|---|---|
| 10/18/2023 | Sold | -- |
Source: NTREIS #20404669 Report a problem | ||
| 9/21/2023 | Pending sale | $289,500$232/sqft |
Source: NTREIS #20404669 Report a problem | ||
| 9/5/2023 | Contingent | $289,500$232/sqft |
Source: NTREIS #20404669 Report a problem | ||
| 8/16/2023 | Listed for sale | $289,500+1.6%$232/sqft |
Source: NTREIS #20404669 Report a problem | ||
| 4/6/2023 | Listing removed | -- |
Source: NTREIS #20091061 Report a problem | ||
| 8/18/2022 | Listing removed | $285,000$228/sqft |
Source: NTREIS #20091061 Report a problem | ||
| 8/8/2022 | Contingent | $285,000$228/sqft |
Source: NTREIS #20091061 Report a problem | ||
| 8/1/2022 | Price change | $285,000-0.7%$228/sqft |
Source: NTREIS #20091061 Report a problem | ||
| 7/17/2022 | Listed for sale | $287,000$230/sqft |
Source: NTREIS #20091061 Report a problem | ||
| 6/30/2022 | Contingent | $287,000$230/sqft |
Source: NTREIS #20091061 Report a problem | ||
| 6/20/2022 | Listed for sale | $287,000$230/sqft |
Source: NTREIS #20091061 Report a problem | ||
Public tax history
| Year | Property taxes | Tax assessment |
|---|---|---|
| 2025 | $5,182 -1.7% | $260,606 -4.5% |
| 2024 | $5,270 +972% | $273,028 +31% |
| 2023 | $492 -82.6% | $208,409 +10% |
| 2022 | $2,823 -18.1% | $189,463 +10% |
| 2021 | $3,448 | $172,239 +8.1% |
| 2020 | $3,448 | $159,363 +0.5% |
| 2019 | $3,448 +100.1% | $158,554 +9.1% |
| 2018 | $1,723 -0.1% | $145,279 +10% |
| 2017 | $1,724 | $132,072 +10% |
| 2016 | $1,724 -14.9% | $120,065 +10% |
| 2015 | $2,026 | $109,150 +5.2% |
| 2014 | $2,026 | $103,724 +0.5% |
| 2013 | $2,026 | $103,248 +0.7% |
| 2012 | -- | $102,503 +0.8% |
| 2011 | -- | $101,657 +0.7% |
| 2010 | -- | $100,930 -0.8% |
| 2009 | -- | $101,758 +0.6% |
| 2007 | $2,357 +1.1% | $101,159 +4.2% |
| 2006 | $2,330 +2.4% | $97,117 +2.1% |
| 2005 | $2,275 | $95,127 -3.6% |
| 2004 | -- | $98,667 |
Find assessor info on the county website
Neighborhood: Williamsburg Square
Nearby homes
- $257,4003 bd2 ba1.2k sqft1001 Savage Dr, Denton, TX 76207Off Market

- $269,7003 bd2 ba1.3k sqft913 Savage Dr, Denton, TX 76207Off Market

- $269,6003 bd2 ba1.3k sqft1003 Savage Dr, Denton, TX 76207Off Market
- $252,9003 bd2 ba1.1k sqft911 Savage Dr, Denton, TX 76207Off Market
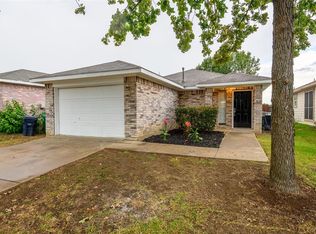
- $257,3003 bd2 ba1.2k sqft909 Savage Dr, Denton, TX 76207Off Market
- $249,5003 bd2 ba1.1k sqft1005 Savage Dr, Denton, TX 76207Off Market
- $250,9003 bd2 ba1.1k sqft907 Savage Dr, Denton, TX 76207Off Market
- $259,0003 bd2 ba1.2k sqft1007 Savage Dr, Denton, TX 76207Off Market
Nearby schools
GreatSchools rating
- 3/10Ginnings Elementary SchoolGrades: PK-5Distance: 0.5 mi
- 4/10Strickland Middle SchoolGrades: 6-8Distance: 1.3 mi
- 6/10Ryan High SchoolGrades: 9-12Distance: 4.2 mi
Schools provided by the listing agent
- Elementary: Ginnings
- Middle: Strickland
- High: Ryan H S
- District: Denton ISD
Source: NTREIS. This data may not be complete. We recommend contacting the local school district to confirm school assignments for this home.
Get a cash offer in 3 minutes
Find out how much your home could sell for in as little as 3 minutes with a no-obligation cash offer.
Estimated market value
$259,900
Get a cash offer in 3 minutes
Find out how much your home could sell for in as little as 3 minutes with a no-obligation cash offer.
Estimated market value
$259,900
- Texas
- Denton County
- Denton
- 76207
- Williamsburg Square
- 915 Savage Dr
Nearby cities
Nearby neighborhoods
Nearby zip codes
Other Denton Topics
