Home is complete and move-in ready!
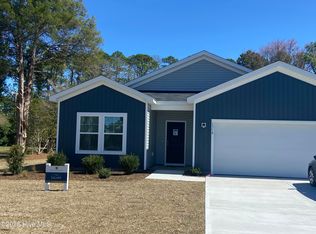
Refrigerator, Blinds and Garage Door Opener already included in this home- $10,000 Flex Cash available with use of our preferred lender PLUS closing costs! Large covered Lanai off the back of this home.
SCHEDULE YOUR SHOWING TODAY!
Check out this beautiful 3 bedroom, 2 bath, 2 car garage home in Fairfield Harbour!! This open floor plan features a separate dining room and kitchen with granite counter tops and gorgeous flooring throughout. A spacious family room great for hosting events and creating lifetime memories. Master bedroom with trey ceilings and a bathroom with a 5' shower and quartz counter tops. Fairfield Harbour offers something for everyone - golf, tennis, pickle ball, walking trails, water front community, community events, and more! Fairfield Harbour an easy 15 minute drive to down town and a 40 minute drive to the coast.
Sold for $358,075
$358,075
915 Sea Holly Court, New Bern, NC 28560
3beds
1,826sqft
Single Family Residence
Built in 2024
0.32 Acres Lot
$359,300 Zestimate®
$196/sqft
$2,608 Estimated rent
Home value
$359,300
$323,000 - $399,000
$2,608/mo
Zestimate® history
Owner options
List your home for rent
$2,608/mo
Rent Zestimate®
Find your next renter with Zillow Rental Manager. Plus, with online applications, you can quickly screen prospective tenants – for free.
$2,608/mo
Rent Zestimate®
Refinance and save
$3,504/mo
Est. payment
Refinancing to a lower rate could help reduce your monthly payments and save thousands over the life of the loan.
$3,504/mo
Est. payment
Explore your selling options
Work with a Zillow partner agent
Leverage their expertise and Zillow's premium Showcase listings to get your home seen by more buyers.
Get startedList with your own agent
Get your home in front of millions of buyers by listing it on Zillow.
Learn how to do itSell it yourself
Take full control of how buyers see your home on Zillow by listing For Sale by Owner (FSBO).
List your homeWhat's special
Spacious family roomOpen floor planQuiet cul-de-sacQuartz counter topsLarge covered lanaiSeparate dining room
Zillow last checked:
Listing updated:
Listed by:
Ashley Banks 252-571-8173,
Adams Homes Realty NC
Bought with:
A Non Member
A Non Member
Source: Hive MLS,MLS#: 100456712 Originating MLS: Neuse River Region Association of Realtors
Originating MLS: Neuse River Region Association of RealtorsFacts & features
Interior
Bedrooms & bathrooms
- Bedrooms: 3
- Bathrooms: 2
- Full bathrooms: 2
Rooms
- Room types: Master Bedroom, Bedroom 2, Bedroom 3, Family Room, Dining Room
Primary bedroom
- Level: Main
- Dimensions: 13 x 15
Bedroom 2
- Level: Main
- Dimensions: 12.1 x 11.6
Bedroom 3
- Level: Main
- Dimensions: 12.1 x 11.6
Dining room
- Level: Main
- Dimensions: 12 x 13.4
Family room
- Level: Main
- Dimensions: 19.2 x 21.5
Kitchen
- Level: Main
- Dimensions: 9.6 x 17.8
Heating
- Fireplace Insert, Electric, Heat Pump
Cooling
- Central Air
Appliances
- Included: Electric Oven, Built-In Microwave, Self Cleaning Oven, Disposal, Dishwasher
- Laundry: Dryer Hookup, Washer Hookup, Laundry Room
Features
- Master Downstairs, Walk-in Closet(s), Tray Ceiling(s), High Ceilings, Entrance Foyer, Mud Room, Kitchen Island, Ceiling Fan(s), Pantry, Walk-in Shower, Walk-In Closet(s)
- Flooring: LVT/LVP, Carpet, Laminate
- Windows: Thermal Windows
- Basement: None
- Attic: Pull Down Stairs
Interior area
- Total structure area: 1,826
- Total interior livable area: 1,826 sqft
Property
Parking
- Total spaces: 6
- Parking features: Garage Faces Front, Concrete, Off Street, Paved
- Attached garage spaces: 2
- Uncovered spaces: 4
Accessibility
- Accessibility features: None
Features
- Levels: One
- Stories: 1
- Patio & porch: Covered, Patio, Porch
- Fencing: None
Lot
- Size: 0.32 Acres
- Dimensions: 80 x 161 x 96 x 161
- Features: Cul-De-Sac
Details
- Parcel number: 20173 442
- Zoning: Residential
- Special conditions: Standard
Construction
Type & style
- Home type: SingleFamily
- Property subtype: Single Family Residence
Materials
- Shake Siding, Concrete, Stone, Vinyl Siding, Wood Frame, See Remarks
- Foundation: Crawl Space
- Roof: Architectural Shingle
Condition
- New construction: Yes
- Year built: 2024
Utilities & green energy
- Water: Public
- Utilities for property: Water Available
Green energy
- Green verification: None
Community & HOA
Community
- Security: Smoke Detector(s)
- Subdivision: Fairfield Harbour
HOA
- Has HOA: Yes
- Amenities included: Waterfront Community, Barbecue, Basketball Court, Boat Dock, Clubhouse, Pool, Dog Park, Fitness Center, Gated, Golf Course, Indoor Pool, Jogging Path, Maintenance Common Areas, Maintenance Grounds, Maintenance Roads, Marina, Meeting Room, Party Room, Pickleball, Picnic Area, Playground, Restaurant, Sauna, Security, Spa/Hot Tub, Tennis Court(s), Club Membership
- HOA fee: $1,395 annually
- HOA name: Fairfield Harbour POA
- HOA phone: 252-633-5500
Location
- Region: New Bern
Financial & listing details
- Price per square foot: $196/sqft
- Tax assessed value: $24,800
- Annual tax amount: $119
- Date on market: 2/6/2025
- Cumulative days on market: 155 days
- Listing agreement: Blanket Listing Agreement
- Listing terms: Cash,Conventional,FHA,USDA Loan,VA Loan
- Road surface type: Paved
Price history
| Date | Event | Price |
|---|---|---|
| 5/5/2025 | Sold | $358,075$196/sqft |
Source:  Hive MLS #100456712 Report a problem Hive MLS #100456712 Report a problem | ||
| 3/21/2025 | Pending sale | $358,075$196/sqft |
Source: Hive MLS #100456712 Report a problem | ||
| 3/10/2025 | Price change | $358,075-1.2%$196/sqft |
Source: Hive MLS #100456712 Report a problem | ||
| 2/6/2025 | Listed for sale | $362,345+1.2%$198/sqft |
Source: Hive MLS #100456712 Report a problem | ||
| 11/6/2024 | Contingent | $358,075$196/sqft |
Source: Hive MLS #100456712 Report a problem | ||
| 10/28/2024 | Price change | $358,075-1.1%$196/sqft |
Source: Hive MLS #100456712 Report a problem | ||
| 7/19/2024 | Listed for sale | $362,050+2486.1%$198/sqft |
Source: Hive MLS #100456712 Report a problem | ||
| 1/5/2022 | Sold | $14,000+300%$8/sqft |
Source: Public Record Report a problem | ||
| 2/25/2019 | Sold | $3,500$2/sqft |
Source: Public Record Report a problem | ||
Public tax history
| Year | Property taxes | Tax assessment |
|---|---|---|
| 2025 | $1,166 | $287,230 +1058.2% |
| 2024 | -- | $24,800 |
| 2023 | -- | $24,800 +388.2% |
| 2022 | -- | $5,080 |
| 2021 | $31 | $5,080 |
| 2020 | -- | $5,080 |
| 2019 | $31 | $5,080 |
| 2018 | $31 +1.7% | $5,080 |
| 2017 | $30 -1.7% | $5,080 -76.2% |
| 2016 | $31 -72.4% | $21,380 |
| 2015 | $111 | $21,380 |
| 2014 | -- | $21,380 |
| 2013 | -- | $21,380 |
| 2012 | -- | $21,380 |
| 2011 | -- | $21,380 |
| 2010 | -- | $21,380 +174.1% |
| 2009 | -- | $7,800 |
| 2008 | -- | $7,800 |
| 2007 | -- | $7,800 |
| 2006 | -- | $7,800 |
| 2005 | -- | $7,800 |
| 2004 | -- | $7,800 |
| 2002 | -- | $7,800 |
Find assessor info on the county website
Neighborhood: 28560
Nearby homes
- $30,000-- bd-- ba-- sqft917 Sea Holly Ct, New Bern, NC 28560Sold
- $410,5003 bd3 ba2.5k sqft913 Sea Holly Ct, New Bern, NC 28560Off Market
- $360,9003 bd2 ba2k sqft1117 Coral Reef Dr, New Bern, NC 28560Off Market
- $315,6654 bd2 ba1.7k sqft919 Sea Holly Ct, New Bern, NC 28560Sold
- $34,0000.32 Acres911 Sea Holly Ct, New Bern, NC 28560Sold
- $331,0003 bd3 ba2.4k sqft1119 Coral Reef Dr, New Bern, NC 28560Sold
- $361,7003 bd3 ba2.2k sqft1115 Coral Reef Dr, New Bern, NC 28560Off Market
- $376,9004 bd3 ba2k sqft912 Sea Holly Ct, New Bern, NC 28560Off Market
Nearby schools
GreatSchools rating
- 6/10Bridgeton ElementaryGrades: PK-5Distance: 7.9 mi
- 4/10West Craven MiddleGrades: 6-8Distance: 14.2 mi
- 2/10West Craven HighGrades: 9-12Distance: 15.7 mi
Schools provided by the listing agent
- Elementary: Bridgeton
- Middle: West Craven
- High: West Craven
Source: Hive MLS. This data may not be complete. We recommend contacting the local school district to confirm school assignments for this home.
Get a cash offer in 3 minutes
Find out how much your home could sell for in as little as 3 minutes with a no-obligation cash offer.
Estimated market value
$359,300
Get a cash offer in 3 minutes
Find out how much your home could sell for in as little as 3 minutes with a no-obligation cash offer.
Estimated market value
$359,300
- North Carolina
- Craven County
- Fairfield Harbour
- 28560
- 915 Sea Holly Court
Nearby cities
Nearby zip codes
Other Fairfield Harbour Topics
- Apartments for Rent in 28560
- Houses for Sale in 28560
- Houses for Rent in 28560
- 28560 Real Estate
- Fairfield Harbour Condos
- Houses for Sale in Fairfield Harbour
- Newest Listings in Fairfield Harbour
- Fairfield Harbour Home Values
- Fairfield Harbour Real Estate Agents
- Fairfield Harbour Refinance
- Fairfield Harbour Mortgage Rates
