Skip main navigation
Closed
  • $265,000

    915 Shackleton Dr, Canal Fulton, OH 44614

    2beds
    1,556sqft
    Condominium
    Built in 2005
    -- sqft lot
    $271,800 Zestimate®
    $170/sqft
    $1,734 Estimated rent

    Home value

    $271,800

    $239,000 - $310,000

    $1,734/mo

    Zestimate® history
    Loading
    Loading...

    Owner options

    List your home for rent

    $1,734/mo

    Rent Zestimate®

    Find your next renter with Zillow Rental Manager. Plus, with online applications, you can quickly screen prospective tenants – for free.

    Learn more

    $1,734/mo

    Rent Zestimate®

    Refinance and save

    $2,058/mo

    Est. payment

    Refinancing to a lower rate could help reduce your monthly payments and save thousands over the life of the loan.

    See today's rates

    $2,058/mo

    Est. payment

    Explore your selling options

    Work with a Zillow partner agent

    Leverage their expertise and Zillow's premium Showcase listings to get your home seen by more buyers.

    Get started

    List with your own agent

    Get your home in front of millions of buyers by listing it on Zillow.

    Learn how to do it

    Sell it yourself

    Take full control of how buyers see your home on Zillow by listing For Sale by Owner (FSBO).

    List your home

    What's special

    Partially finished roomBack deckTwo-car garageFirst-floor laundryPrivate primary suiteStainless steel appliancesAbundant cabinets
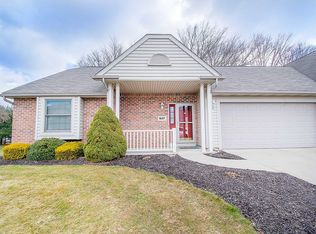
    Welcome to Autumn Meadows, a serene 55+ ranch-style community in the Villa of Autumn Meadows. One of the larger homes available, offering generous living space and a fantastic private backyard. This home features an open great room, a large kitchen with island, abundant cabinets, pantry space, and stainless steel appliances, plus a private primary suite with walk-in closet and full bath including tub and shower, along with a large second bedroom and full bath for guests. Convenience is enhanced with first-floor laundry (washer and dryer included) and a two-car garage. A full lower level with a partially finished room provides additional living or storage space. The HOA covers lawn care, landscaping, and trash removal for a low-maintenance lifestyle, while the back deck overlooks a fantastic private backyard. Close to shopping, banks, and everyday essentials, Autumn Meadows offers the perfect blend of comfort, convenience, and community.

    Zillow last checked:

    Listing updated:

    Listing Provided by:

    Debbie L Ferrante 330-958-8394 debbie@debbieferrante.com,

    RE/MAX Edge Realty

    Bought with:

    Courtney Hatfield, 2018003254

    McDowell Homes Real Estate Services

    Alyssa Evans, 2024004953

    McDowell Homes Real Estate Services

    Source: MLS Now,MLS#: 5154443MLS LogoOriginating MLS: Stark Trumbull Area REALTORS

    Facts & features

    Interior

    Bedrooms & bathrooms
    • Bedrooms: 2
    • Bathrooms: 2
    • Full bathrooms: 2
    • Main level bathrooms: 2
    • Main level bedrooms: 2
    Primary bedroom
    • Description: Flooring: Carpet
    • Level: First
    • Dimensions: 151 x 13
    Bedroom
    • Description: Flooring: Carpet
    • Level: First
    • Dimensions: 13 x 12
    Dining room
    • Description: Flooring: Carpet
    • Level: First
    • Dimensions: 12 x 9
    Kitchen
    • Description: Flooring: Luxury Vinyl Tile
    • Level: First
    • Dimensions: 16 x 11
    Laundry
    • Description: Flooring: Luxury Vinyl Tile
    • Level: First
    • Dimensions: 8 x 7
    Living room
    • Description: Flooring: Carpet
    • Level: First
    • Dimensions: 27 x 14
    Heating
    • Forced Air
    Cooling
    • Central Air
    Appliances
    • Included: Dryer, Dishwasher, Microwave, Range, Refrigerator, Washer
    • Laundry: Laundry Room
    Features
    • Ceiling Fan(s), Entrance Foyer, Eat-in Kitchen, Kitchen Island, Pantry
    • Basement: Partially Finished,Sump Pump
    • Has fireplace: No
    Interior area
    • Total structure area: 1,556
    • Total interior livable area: 1,556 sqft
    • Finished area above ground: 1,556

    Property

    Parking
    • Total spaces: 2
    • Parking features: Attached, Garage
    • Attached garage spaces: 2
    Features
    • Levels: One
    • Stories: 1
    • Patio & porch: Deck, Front Porch
    Lot
    • Size: 2,343 sqft
    Details
    • Parcel number: 09503148
    • Special conditions: Standard

    Construction

    Type & style
    • Home type: Condo
    • Architectural style: Ranch
    • Property subtype: Condominium
    Materials
    • Vinyl Siding
    • Roof: Asphalt,Fiberglass
    Condition
    • Year built: 2005
    Details
    • Warranty included: Yes

    Utilities & green energy

    • Sewer: Public Sewer
    • Water: Public

    Community & neighborhood

    Security
    • Security features: Smoke Detector(s)
    Location
    • Region: Canal Fulton

    HOA & financial

    HOA
    • Has HOA: Yes
    • HOA fee: $350 monthly
    • Services included: Common Area Maintenance, Maintenance Grounds, Snow Removal, Trash
    • Association name: Villa Of Autumn Meadows

    Price history

    DateEventPrice
    11/26/2025Sold$265,000-1.8%$170/sqft
    Source: MLS Now #5154443 Report a problem
    10/19/2025Pending sale$269,900$173/sqft
    Source: MLS Now #5154443 Report a problem
    10/3/2025Listed for sale$269,900+61.7%$173/sqft
    Source: MLS Now #5154443 Report a problem
    2/8/2007Sold$166,900$107/sqft
    Source: Public Record Report a problem

    Public tax history

    YearProperty taxesTax assessment
    2024$3,045 +28.8%$83,860 +18.5%
    2023$2,364 -1.5%$70,740
    2022$2,401 -0.3%$70,740
    2021$2,408 +23.8%$70,740 +30.4%
    2020$1,946 $54,250
    2019$1,946 $54,250
    2018$1,946 +11.1%$54,250 +13%
    2017$1,752 -1.1%$47,990
    2016$1,771 -1%$47,990 -2.4%
    2015$1,789 $49,180 +1.3%
    2014$1,789 +88.1%$48,550
    2013$951 $48,550
    2012-- $48,550 -8.7%
    2011-- $53,170 +0.1%
    2010-- $53,100
    2009$2,265 +5.9%--
    2008$2,138 --

    Find assessor info on the county website

    Neighborhood: 44614

    Nearby schools

    GreatSchools rating
    Schools provided by the listing agent
    • District: Northwest LSD Stark- 7612

    Source: MLS Now. This data may not be complete. We recommend contacting the local school district to confirm school assignments for this home.

    Get a cash offer in 3 minutes
    Find out how much your home could sell for in as little as 3 minutes with a no-obligation cash offer.
    Estimated market value
    $271,800
    Get a cash offer in 3 minutes
    Find out how much your home could sell for in as little as 3 minutes with a no-obligation cash offer.
    Estimated market value
    $271,800