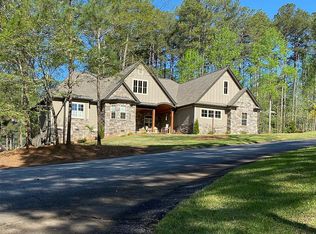
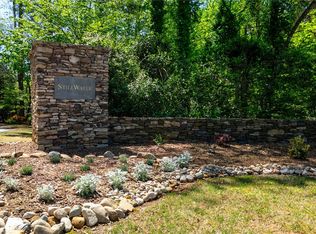
Designed for the way people live, this home offers space, flexibility, and a transitional floorplan that accommodates entertainment, family and recreation. A striking foyer with coffered ceilings opens to an open concept main level that flows effortlessly from room to room. The kitchen is functional and inviting, featuring stainless steel appliances, granite countertops, a generous island, and a walk-in pantry to keep everything within easy reach. The focal point is the living room. A bright, window filled space filled with warmth around a stacked stone gas fireplace flanked with built-in bookshelves. The main level primary provides a secluded suite with a spacious walk-in closet, dual vanities, a jetted tub, and a separate shower. The main level offers a total of three bedrooms with three full baths. The hall features two guest rooms with a full hall bath. A spacious laundry room offers an attached third full bath with walk-in shower for clean up from the garden or garage. A finished bonus room ensuite, fourth sleeping area and fourth full bath, is located above the oversized three-car garage for increased flexibility—ideal for guests, extended stays, a private home office or gym. The terrace level is idyllic for recreation and entertainment. A second living area offers ample room to make this the family favorite gathering space. Whether you're looking to add game tables or oversized seating, there's more than enough room to spread out in the lower level of this family friendly home. Added features include it's full bar, complete with custom shelving, wet sink, and beverage cooler. The star of the show is the theater room. Stadium seating with surround sound adds to the experience of a true theatre room. Whether enjoying the big game or binge watching your favorite series, this is the perfect place to kick back, grab the popcorn and experience in style. Adjacent to the recreation room is an independent area with a full bath and exterior access for an a second primary suite or hobby room. The outdoor living here is just as inviting, with a screened porch just off of the main living area that opens to a connected deck—perfect for grilling, relaxing, and hosting. The mature landscape covers just over one half acre situated on a corner lot for plentiful possibilities. Spacious, well-designed, and full of opportunity, this is a home that truly adds to any lifestyle. Nestled in the middle of the desirable Stillwater community… just minutes from both Seneca and Clemson—putting dining, shopping, medical facilities, and everyday essentials close by. Stillwater community members enjoy use of a community swimming pool, walking trails, playground and pickleball courts. Merely minutes to the Clemson University campus, Death Valley and Kingsmore stadiums. Welcome home to an established community that depicts southern hospitality with walkable streets, friendly faces and the talk of the town on Halloween.
Sold for $837,000
Zillow last checked:
Listing updated:
Bought with:
Melanie Fink, 80490
Howard Hanna Allen Tate - Melanie Fink & Assoc
Source: WUMLS,MLS#: 20300297 Originating MLS: Western Upstate Association of Realtors
Originating MLS: Western Upstate Association of RealtorsPrice history
| Date | Event | Price |
|---|---|---|
| 7/6/2026 | Sold | $837,000-4.3%$172/sqft |
Source:  WUMLS #20300297 Report a problem WUMLS #20300297 Report a problem | ||
| 5/27/2026 | Contingent | $874,500$180/sqft |
Source: WUMLS #20300297 Report a problem | ||
| 5/12/2026 | Price change | $874,500-2.3%$180/sqft |
Source: WUMLS #20300297 Report a problem | ||
| 4/24/2026 | Listed for sale | $895,000+80.8%$184/sqft |
Source: WUMLS #20300297 Report a problem | ||
| 10/30/2018 | Sold | $495,000-1%$102/sqft |
Source: WUMLS #20204860 Report a problem | ||
| 7/11/2018 | Price change | $499,900-2%$103/sqft |
Source: Bob Hill Realty #20204860 Report a problem | ||
| 4/13/2018 | Price change | $510,000-1.7%$105/sqft |
Source: Keller Williams Realty Western Upstate SC #20200108 Report a problem | ||
| 3/9/2018 | Listed for sale | $519,000-1.1%$107/sqft |
Source: Keller Williams Realty Western Upstate SC #20200108 Report a problem | ||
| 1/18/2018 | Listing removed | $525,000$108/sqft |
Source: Western Upstate SC #20186103 Report a problem | ||
| 7/21/2017 | Pending sale | $525,000$108/sqft |
Source: Western Upstate SC #20186103 Report a problem | ||
| 6/20/2017 | Listed for sale | $525,000$108/sqft |
Source: Western Upstate SC #20186103 Report a problem | ||
| 6/19/2017 | Pending sale | $525,000$108/sqft |
Source: Western Upstate SC #20186103 Report a problem | ||
| 5/8/2017 | Price change | $525,000-3.7%$108/sqft |
Source: Western Upstate SC #20186103 Report a problem | ||
| 4/6/2017 | Listed for sale | $545,000+8.2%$112/sqft |
Source: Keller Williams - Western Upstate, SC #20186103 Report a problem | ||
| 7/24/2015 | Sold | $503,880+19.1%$104/sqft |
Source: Public Record Report a problem | ||
| 6/23/2010 | Sold | $423,000+8.5%$87/sqft |
Source: Public Record Report a problem | ||
| 6/17/2009 | Sold | $390,000+704.1%$80/sqft |
Source: Public Record Report a problem | ||
| 3/16/2007 | Sold | $48,500$10/sqft |
Source: Public Record Report a problem | ||
Get a cash offer in 3 minutes
Find out how much your home could sell for in as little as 3 minutes with a no-obligation cash offer.
Estimated market value
$831,100
