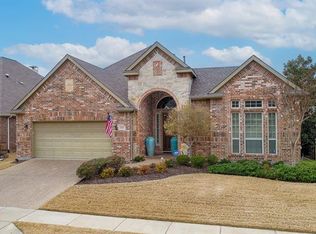
Rarely available single-story, K. Hovnanian built home, with oversized 3 car garage in the sought-after gated community of Heritage Ranch! Stunning renovation with elegant custom finishes and quality craftmanship with soaring 10 ft ceilings, detailed moldings, plantation shutters, and gorgeous light wood-like tile floors throughout. Sprawling one floor living with the ideal floor plan designed to entertain while maintaining separate formal areas for intimate gatherings. Gourmet kitchen with top-of-the-line Thermador built-in oven, convection oven, and cooktop with large pullout drawers for pots and pans. Intricate backsplash, quartz counters, under cabinet lighting, rich wood cabinetry, walk-in pantry, large center island, and breakfast bar with seating. The kitchen flows perfectly to the breakfast room with access to your covered back patio and fully fenced yard. The family room displays a gorgeous brick fireplace and provides access to your spacious sunroom with HVAC to enjoy year-round. Peaceful primary suite with enormous walk-in closet and double doors to your spa bath with separate vanities, walk-in jetted tub with built-in seat, and luxurious walk-in double head shower. The remaining 2 bedrooms and updated full bath with walk-in shower are tucked away for privacy. The spacious office with a closet is conveniently located by your half bath and could be used as a fourth bedroom. The full-sized laundry room with built-in sink and cabinetry leads to the 3-car garage providing extra storage and plenty of space for your golfcart! This active adult community offers resort style living year-round. Indoor and outdoor pools, premier golf course, club house, 2 restaurants, scenic hiking and bike trails, fitness center, dancing, tennis and pickle ball courts, and many clubs and events to enjoy. This is luxury living at its finest!
Sold
Price Unknown
915 Shoal Creek Dr, Fairview, TX 75069
3beds
3,142sqft
Single Family Residence
Built in 2007
9,147 Square Feet Lot
$744,100 Zestimate®
$--/sqft
$3,452 Estimated rent
Home value
$744,100
Estimated sales range
Not available
$3,452/mo
Zestimate® history
Owner options
List your home for rent
$3,452/mo
Rent Zestimate®
Find your next renter with Zillow Rental Manager. Plus, with online applications, you can quickly screen prospective tenants – for free.
$3,452/mo
Rent Zestimate®
Refinance and save
$885/mo
Est. payment
Refinancing to a lower rate could help reduce your monthly payments and save thousands over the life of the loan.
$885/mo
Est. payment
Explore your selling options
Work with a Zillow partner agent
Leverage their expertise and Zillow's premium Showcase listings to get your home seen by more buyers.
Get startedList with your own agent
Get your home in front of millions of buyers by listing it on Zillow.
Learn how to do itSell it yourself
Take full control of how buyers see your home on Zillow by listing For Sale by Owner (FSBO).
List your homeWhat's special
Gorgeous brick fireplaceFully fenced yardSpacious sunroomSpacious officeQuartz countersCovered back patioWalk-in jetted tub
Zillow last checked:
Listing updated:
Listed by:
Tom Grisak 0329533 972-359-1553,
Keller Williams Realty Allen 972-747-5100
Bought with:
Jan Richey
Keller Williams Legacy
Donna Eagan, 0369663
Keller Williams Legacy
Source: NTREIS,MLS#: 20946232
Facts & features
Interior
Bedrooms & bathrooms
- Bedrooms: 3
- Bathrooms: 3
- Full bathrooms: 2
- 1/2 bathrooms: 1
Primary bedroom
- Features: Ceiling Fan(s), En Suite Bathroom, Walk-In Closet(s)
- Level: First
- Dimensions: 22 x 19
Bedroom
- Features: Ceiling Fan(s)
- Level: First
- Dimensions: 17 x 11
Bedroom
- Features: Ceiling Fan(s)
- Level: First
- Dimensions: 13 x 11
Primary bathroom
- Features: Built-in Features, Dual Sinks, Double Vanity, En Suite Bathroom, Jetted Tub, Linen Closet, Stone Counters, Separate Shower
- Level: First
- Dimensions: 15 x 14
Breakfast room nook
- Level: First
- Dimensions: 14 x 11
Dining room
- Level: First
- Dimensions: 13 x 12
Other
- Features: Built-in Features, Stone Counters, Separate Shower
- Level: First
- Dimensions: 10 x 7
Half bath
- Features: Granite Counters
- Level: First
- Dimensions: 6 x 5
Kitchen
- Features: Breakfast Bar, Built-in Features, Eat-in Kitchen, Kitchen Island, Stone Counters, Walk-In Pantry
- Level: First
- Dimensions: 19 x 13
Laundry
- Features: Built-in Features, Utility Sink
- Level: First
- Dimensions: 8 x 6
Living room
- Features: Ceiling Fan(s), Fireplace
- Level: First
- Dimensions: 22 x 18
Office
- Features: Ceiling Fan(s)
- Level: First
- Dimensions: 15 x 14
Sunroom
- Features: Ceiling Fan(s)
- Level: First
- Dimensions: 11 x 18
Heating
- Central, Fireplace(s), Natural Gas, Zoned
Cooling
- Central Air, Ceiling Fan(s), Zoned
Appliances
- Included: Convection Oven, Dishwasher, Electric Cooktop, Electric Oven, Disposal, Microwave
- Laundry: Common Area, Washer Hookup, Electric Dryer Hookup, Laundry in Utility Room
Features
- Built-in Features, Chandelier, Decorative/Designer Lighting Fixtures, Double Vanity, Eat-in Kitchen, Kitchen Island, Open Floorplan, Pantry, Walk-In Closet(s)
- Windows: Shutters
- Has basement: No
- Number of fireplaces: 1
- Fireplace features: Gas, Gas Log, Living Room
Interior area
- Total interior livable area: 3,142 sqft
Property
Parking
- Total spaces: 3
- Parking features: Door-Multi, Door-Single, Garage Faces Front, Garage, Garage Door Opener, Inside Entrance, Kitchen Level, Lighted, Oversized
- Garage spaces: 3
Accessibility
- Accessibility features: Accessible Full Bath
Features
- Levels: One
- Stories: 1
- Patio & porch: Rear Porch, Glass Enclosed, Covered
- Exterior features: Rain Gutters
- Pool features: None, Community
- Fencing: Back Yard,Wrought Iron
Lot
- Size: 9,147 Square Feet
- Features: Interior Lot, Landscaped, Subdivision, Sprinkler System, Few Trees
- Residential vegetation: Grassed
Details
- Parcel number: R89480DD00701
Construction
Type & style
- Home type: SingleFamily
- Architectural style: Detached
- Property subtype: Single Family Residence
Materials
- Brick
- Foundation: Slab
- Roof: Composition
Condition
- Year built: 2007
Utilities & green energy
- Sewer: Public Sewer
- Water: Public
- Utilities for property: Natural Gas Available, Sewer Available, Separate Meters, Underground Utilities, Water Available
Community & HOA
Community
- Features: Clubhouse, Fitness Center, Golf, Lake, Pickleball, Pool, Restaurant, Tennis Court(s), Trails/Paths, Gated, Sidewalks
- Security: Security System, Security Gate, Gated Community, Smoke Detector(s), Security Guard, Gated with Guard
- Senior community: Yes
- Subdivision: Heritage Ranch Add Ph 5
HOA
- Has HOA: Yes
- Services included: Association Management, Security
- HOA fee: $885 quarterly
- HOA name: Troon
- HOA phone: 972-886-4700
Location
- Region: Fairview
Financial & listing details
- Tax assessed value: $825,662
- Annual tax amount: $11,141
- Date on market: 6/20/2025
- Cumulative days on market: 49 days
Price history
| Date | Event | Price |
|---|---|---|
| 8/26/2025 | Sold | -- |
Source: NTREIS #20946232 Report a problem | ||
| 8/15/2025 | Pending sale | $800,000$255/sqft |
Source: NTREIS #20946232 Report a problem | ||
| 8/11/2025 | Contingent | $800,000$255/sqft |
Source: NTREIS #20946232 Report a problem | ||
| 7/8/2025 | Listed for sale | $800,000$255/sqft |
Source: NTREIS #20946232 Report a problem | ||
| 7/2/2025 | Contingent | $800,000$255/sqft |
Source: NTREIS #20946232 Report a problem | ||
| 6/20/2025 | Listed for sale | $800,000+24%$255/sqft |
Source: NTREIS #20946232 Report a problem | ||
| 5/26/2022 | Sold | -- |
Source: NTREIS #20041904 Report a problem | ||
| 5/22/2022 | Pending sale | $645,000$205/sqft |
Source: NTREIS #20041904 Report a problem | ||
| 5/18/2022 | Contingent | $645,000$205/sqft |
Source: NTREIS #20041904 Report a problem | ||
| 5/12/2022 | Listed for sale | $645,000$205/sqft |
Source: NTREIS #20041904 Report a problem | ||
Public tax history
| Year | Property taxes | Tax assessment |
|---|---|---|
| 2025 | $14,882 +33.6% | $825,662 +33.1% |
| 2024 | $11,141 -8.1% | $620,328 -7.9% |
| 2023 | $12,126 +60.5% | $673,753 +16.5% |
| 2022 | $7,557 +0.8% | $578,158 +10% |
| 2021 | $7,500 +2% | $525,598 +8.3% |
| 2020 | $7,355 -0.5% | $485,303 -1.4% |
| 2019 | $7,392 +0.6% | $492,359 +3.2% |
| 2018 | $7,350 +0.3% | $477,248 -0.4% |
| 2017 | $7,328 | $479,162 +1.2% |
| 2016 | $7,328 +1.8% | $473,417 +10.2% |
| 2015 | $7,197 | $429,433 +13.2% |
| 2014 | $7,197 | $379,498 +9.5% |
| 2013 | -- | $346,702 +3.4% |
| 2012 | -- | $335,453 -3.8% |
| 2011 | -- | $348,534 +2% |
| 2010 | -- | $341,840 +1.3% |
| 2009 | -- | $337,377 -6.1% |
| 2008 | -- | $359,452 +671.8% |
| 2007 | -- | $46,575 +343.6% |
| 2006 | -- | $10,500 |
Find assessor info on the county website
Neighborhood: 75069
Nearby homes
- $565,8002 bd2 ba2.4k sqft917 Shoal Creek Dr, Fairview, TX 75069Off Market
- $652,9002 bd3 ba2.5k sqft913 Shoal Creek Dr, Fairview, TX 75069Off Market
- $698,9003 bd2 ba2.7k sqft808 Barton Springs Dr, Fairview, TX 75069Off Market
- $665,3003 bd3 ba2.7k sqft919 Shoal Creek Dr, Fairview, TX 75069Off Market
- $575,7002 bd2 ba2.4k sqft911 Shoal Creek Dr, Fairview, TX 75069Off Market
- $593,3003 bd2 ba2.5k sqft806 Barton Springs Dr, Fairview, TX 75069Off Market
- $704,7003 bd2 ba2.6k sqft920 Shoal Creek Dr, Fairview, TX 75069Off Market
- $712,5004 bd3 ba2.7k sqft922 Shoal Creek Dr, Fairview, TX 75069Off Market
Nearby schools
GreatSchools rating
- 9/10Sloan Creek Intermediate SchoolGrades: 5-6Distance: 1.3 mi
- 10/10Willow Springs Middle SchoolGrades: 7-8Distance: 4.2 mi
- 9/10Lovejoy High SchoolGrades: 9-12Distance: 3.2 mi
Schools provided by the listing agent
- Elementary: Robert L. Puster
- Middle: Willow Springs
- High: Lovejoy
- District: Lovejoy ISD
Source: NTREIS. This data may not be complete. We recommend contacting the local school district to confirm school assignments for this home.
Get a cash offer in 3 minutes
Find out how much your home could sell for in as little as 3 minutes with a no-obligation cash offer.
Estimated market value
$744,100
Get a cash offer in 3 minutes
Find out how much your home could sell for in as little as 3 minutes with a no-obligation cash offer.
Estimated market value
$744,100
- Texas
- Collin County
- Fairview
- 75069
- 915 Shoal Creek Dr
