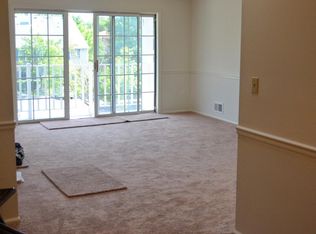
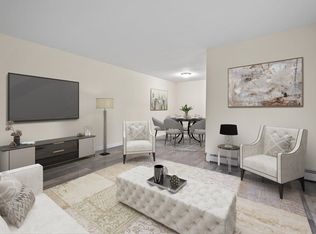
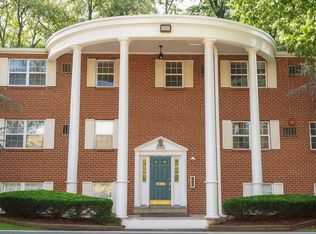
This charming 2-bedroom, 1.5-bathroom apartment in Grandville Arms offers a perfect blend of comfort and convenience. Recently renovated in 2024, the interior features upgraded countertops, a cozy eat-in kitchen, and a combination dining/living area, ideal for gatherings. Enjoy the ease of main-floor laundry with front-loading appliances and energy-efficient windows that invite natural light. The serene corner lot backs onto lush trees, offering a peaceful view and a sense of privacy. Well-maintained sidewalks and street lighting enhance the community, creating a welcoming atmosphere. Just 1 to 5 miles from a commuter rail station, this home offers easy access to local amenities, parks, and highly rated schools. With a minimum lease of 12 months and inclusive rent covering heat, water, and lawn service, this property is ready for you to call home. Available from October 31, 2026, it's a wonderful opportunity to enjoy a vibrant neighborhood.
Apartment for rent
Apartment
Available Sat Oct 31 2026
Cats, dogs OK
Air conditioner, central air, electric
In unit laundry
Parking lot parking
Central, electric, forced air, natural gas
What's special
Cozy eat-in kitchenSerene corner lotUpgraded countertops
- 37 days |
- -- |
- -- |
Zillow last checked:
Listing updated:
Travel times

Let’s turn your rent into credit progress
Build credit history with every on-time payment and get credit for the payment you’re already making.
Facts & features
Interior
Bedrooms & bathrooms
- Bedrooms: 2
- Bathrooms: 2
- Full bathrooms: 1
- 1/2 bathrooms: 1
Heating
- Central, Electric, Forced Air, Natural Gas
Cooling
- Air Conditioner, Central Air, Electric
Appliances
- Included: Dishwasher, Dryer, Dryer - Front Loading, Electric Water Heater, Oven/Range - Gas, Range Hood, Refrigerator, Washer, Washer - Front Loading
- Laundry: In Unit, Main Level
Features
- Ceiling Fan(s), Ceiling Fan(s), Combination Dining/Living, Dry Wall, Eat-in Kitchen, Entry Level Bedroom, Kitchen - Table Space, Storage, Upgraded Countertops
- Flooring: Carpet, Partially Carpeted, Vinyl, Wood
- Has basement: Yes
Interior area
- Total interior livable area: 1,120 sqft
Property
Parking
- Parking features: Parking Lot, Unassigned
- Details: Contact manager
Features
- Exterior features: Backs To Trees, Basement, Combination Dining/Living, Corner Lot/Unit, Dry Wall, Kitchen - Table Space, Lighting, Storage, Upgraded Countertops
- Pool features: Contact manager
- Has view: Yes
- View description: Trees/Woods
Lot
- Features: Level
Details
- Additional structures: Storage
- Parcel number: 0302167000000286
Construction
Type & style
- Home type: Apartment
- Property subtype: Apartment
Materials
- Roof: Shake Shingle
Condition
- Year built: 1981
Utilities & green energy
- Utilities for property: Garbage, Gas, Water
Building
Management
- Pets allowed: Yes
Community & HOA
Community
- Features: Sidewalks, Street Lights
Location
- Region: Hamilton
Financial & listing details
- Lease term: Contact For Details
Nearby apartments for rent

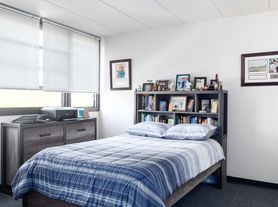
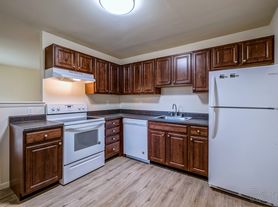
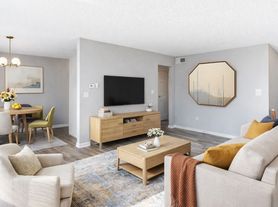
Price history
| Date | Event | Price |
|---|---|---|
| 10/1/2026 | Price change | $2,250-6.3%$2/sqft |
Source: Bright MLS #NJME2082996 Report a problem | ||
| 8/31/2026 | Listed for rent | $2,400+4.3%$2/sqft |
Source: Bright MLS #NJME2082996 Report a problem | ||
| 3/23/2026 | Listing removed | $2,300$2/sqft |
Source: eXp Realty #NJME2073414 Report a problem | ||
| 3/7/2026 | Listed for rent | $2,300+4.5%$2/sqft |
Source: eXp Realty #NJME2073414 Report a problem | ||
| 3/10/2025 | Listing removed | $2,200$2/sqft |
Source: Bright MLS #NJME2054910 Report a problem | ||
| 2/24/2025 | Listed for rent | $2,200$2/sqft |
Source: Bright MLS #NJME2054910 Report a problem | ||
| 2/21/2025 | Sold | $275,000+1.9%$246/sqft |
Source:  Bright MLS #NJME2053070 Report a problem Bright MLS #NJME2053070 Report a problem | ||
| 2/18/2025 | Pending sale | $269,900$241/sqft |
Source: Bright MLS #NJME2053070 Report a problem | ||
| 1/27/2025 | Contingent | $269,900$241/sqft |
Source: Bright MLS #NJME2053070 Report a problem | ||
| 1/22/2025 | Listed for sale | $269,900+120.3%$241/sqft |
Source: Bright MLS #NJME2053070 Report a problem | ||
| 3/17/2015 | Sold | $122,500$109/sqft |
Source: Agent Provided Report a problem | ||
| 1/13/2015 | Listed for sale | $122,500-14.9%$109/sqft |
Source: Gloria Nilson and Co. Real Estate #6504753 Report a problem | ||
| 7/21/2011 | Sold | $144,000-0.6%$129/sqft |
Source: Public Record Report a problem | ||
| 2/6/2011 | Listed for sale | $144,900-3.3%$129/sqft |
Source: RE/MAX Tri County #5744646 Report a problem | ||
| 7/24/2010 | Listed for sale | $149,900+70.3%$134/sqft |
Source: RE/MAX Tri County #5744646 Report a problem | ||
| 2/16/2001 | Sold | $88,000-12.9%$79/sqft |
Source: Public Record Report a problem | ||
| 10/25/1996 | Sold | $100,990$90/sqft |
Source: Public Record Report a problem | ||