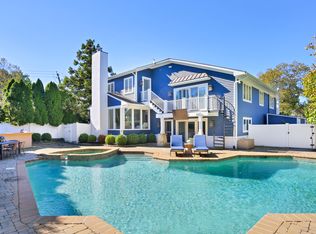
Welcome to 915 Skibo Lane, a distinguished Orienta Point estate offering a rare combination of timeless elegance and enduring style. From the moment you arrive, the stately approach and expansive front lawn set a tone of grace and charm. Set on nearly one acre of beautifully landscaped, flat grounds, this 6-bedroom, 5.5-bathroom estate spans over 6,000 square feet of thoughtfully designed interior space and a series of well proportioned rooms. The rich wood paneled formal living room with fireplace, the sunny dining room, and the expansive kitchen invite connection and comfort offering space for everyone and everything — work, school, play, rest, and joy. The 2nd floor boasts a spacious primary suite with its own private terrace, spa-like bath featuring dual sinks, separate shower and tub, two toilets, and two walk-in closets. The second floor also offers 2 en suite bedrooms, and 3 additional bedrooms, hall bath and office space allowing flexible space for work and guests. This isn’t just a house, it’s a home where life unfolds — running barefoot through the grass, spending summer nights poolside under the stars and hosting holidays; this home was made for moments that matter. All just minutes to the villages of Mamaroneck and Larchmont, beaches, and Metro North trains. A rare opportunity to own a country-like estate with unparalleled privacy—just 35 minutes from NYC.
Sold for $3,162,500
$3,162,500
915 Skibo Lane, Mamaroneck, NY 10543
6beds
6,121sqft
Single Family Residence, Residential
Built in 1847
0.95 Acres Lot
$3,288,600 Zestimate®
$517/sqft
$20,376 Estimated rent
Home value
$3,288,600
$2.96M - $3.65M
$20,376/mo
Zestimate® history
Owner options
List your home for rent
$20,376/mo
Rent Zestimate®
Find your next renter with Zillow Rental Manager. Plus, with online applications, you can quickly screen prospective tenants – for free.
$20,376/mo
Rent Zestimate®
Refinance and save
$21,194/mo
Est. payment
Refinancing to a lower rate could help reduce your monthly payments and save thousands over the life of the loan.
$21,194/mo
Est. payment
Explore your selling options
Work with a Zillow partner agent
Leverage their expertise and Zillow's premium Showcase listings to get your home seen by more buyers.
Get startedList with your own agent
Get your home in front of millions of buyers by listing it on Zillow.
Learn how to do itSell it yourself
Take full control of how buyers see your home on Zillow by listing For Sale by Owner (FSBO).
List your homeWhat's special
Private terraceExpansive front lawnTwo walk-in closetsDual sinksSpacious primary suiteSpa-like bathSeparate shower and tub
Zillow last checked:
Listing updated:
Listed by:
Jennifer Marsh 917-658-5917,
Houlihan Lawrence Inc. 914-833-0420
Bought with:
Jodi Greebel, 10401340980
Compass Greater NY, LLC
Source: OneKey® MLS as distributed by MLS GRID,MLS#: 915384
Facts & features
Interior
Bedrooms & bathrooms
- Bedrooms: 6
- Bathrooms: 6
- Full bathrooms: 5
- 1/2 bathrooms: 1
Other
- Description: Covered slate front porch, gracious entryway with coat closet, Music Room/Library w/fireplace, Formal Dining Room w/door to Screened Porch, Large Eat-in Kitchen, Large Island w/Breakfast Bar, Breakfast Area, adjacent Family Room w/side door to driveway, Mudroom, Full Bath, Laundry Room, Butler's Pantry w/door leading to backyard, Wood Beamed Formal Living Room with fireplace, French Doors to side stone terrace, Informal Family Room with French Doors to side porch
- Level: First
Other
- Description: Primary Suite-Full bathroom w/stall shower, 2 sinks, jacuzzi tub, 2 toilets, Double Walk in Closets, Private Terrace, 2nd Floor Office/Bedroom, Bedrooms #2 and #3, Enlarged Hall Bath w/double sinks, Bedroom #4 w/private bathroom, Bedroom #5 w/private bathroom, Bedroom #6, Back staircase to kitchen.
- Level: Second
Basement
- Description: Unfinished, Mechanicals, Crawl space
Heating
- Hot Water, Steam
Cooling
- Central Air
Appliances
- Included: Dishwasher, Dryer, Gas Cooktop, Microwave, Oven, Refrigerator, Stainless Steel Appliance(s), Washer, Wine Refrigerator
- Laundry: Laundry Room
Features
- First Floor Full Bath, Beamed Ceilings, Breakfast Bar, Built-in Features, Chandelier, Chefs Kitchen, Double Vanity, Eat-in Kitchen, Entrance Foyer, Formal Dining, Granite Counters, His and Hers Closets, Kitchen Island, Natural Woodwork, Open Kitchen, Original Details, Pantry, Primary Bathroom, Recessed Lighting, Storage
- Flooring: Hardwood
- Basement: Partial
- Attic: Pull Stairs
- Number of fireplaces: 1
Interior area
- Total structure area: 6,121
- Total interior livable area: 6,121 sqft
Property
Parking
- Total spaces: 1.5
- Parking features: Detached, Driveway
- Garage spaces: 1.5
- Has uncovered spaces: Yes
Features
- Patio & porch: Patio, Porch, Screened, Terrace
- Has private pool: Yes
- Pool features: Fenced, In Ground
Lot
- Size: 0.95 Acres
- Features: Level
Details
- Additional structures: Cabana
- Parcel number: 3203009000000480000018
- Special conditions: None
- Other equipment: Pool Equip/Cover
Construction
Type & style
- Home type: SingleFamily
- Architectural style: Colonial
- Property subtype: Single Family Residence, Residential
Condition
- Year built: 1847
Utilities & green energy
- Sewer: Public Sewer
- Water: Public
- Utilities for property: Natural Gas Connected, Sewer Connected, Trash Collection Public, Water Connected
Community & HOA
HOA
- Has HOA: No
Location
- Region: Mamaroneck
Financial & listing details
- Price per square foot: $517/sqft
- Tax assessed value: $3,519,000
- Annual tax amount: $80,206
- Date on market: 10/17/2025
- Cumulative days on market: 21 days
- Listing agreement: Exclusive Right To Sell
- Inclusions: All appliances, blinds, built-ins, light fixtures
- Exclusions: Blue dehumidifier in basement
Price history
| Date | Event | Price |
|---|---|---|
| 1/30/2026 | Sold | $3,162,500-2.7%$517/sqft |
Source:  OneKey® MLS as distributed by MLS GRID #915384 Report a problem OneKey® MLS as distributed by MLS GRID #915384 Report a problem | ||
| 10/17/2025 | Listed for sale | $3,249,000+795%$531/sqft |
Source: OneKey® MLS as distributed by MLS GRID #915384 Report a problem | ||
| 12/12/2024 | Sold | $363,000-87.9%$59/sqft |
Source: Public Record Report a problem | ||
| 8/20/2021 | Sold | $2,999,000$490/sqft |
Source: OneKey® MLS as distributed by MLS GRID #H6102177 Report a problem | ||
| 4/24/2021 | Pending sale | $2,999,000$490/sqft |
Source: OneKey® MLS as distributed by MLS GRID #H6102177 Report a problem | ||
| 3/24/2021 | Price change | $2,999,000-10.1%$490/sqft |
Source: OneKey® MLS as distributed by MLS GRID #H6102177 Report a problem | ||
| 3/18/2021 | Listed for sale | $3,335,000+11.2%$545/sqft |
Source: OneKey® MLS as distributed by MLS GRID #H6102177 Report a problem | ||
| 1/17/2014 | Sold | $2,999,000$490/sqft |
Source: OneKey® MLS as distributed by MLS GRID #H3327437 Report a problem | ||
| 10/4/2013 | Listing removed | $2,999,000$490/sqft |
Source: Julia B. Fee Sotheby's International Realty #3327437 Report a problem | ||
| 9/17/2013 | Listed for sale | $2,999,000+21321.4%$490/sqft |
Source: Julia B. Fee | Sotheby's International Realty #3327437 Report a problem | ||
| 8/26/2010 | Sold | $14,000-99.5%$2/sqft |
Source: Agent Provided Report a problem | ||
| 6/12/2010 | Listed for sale | $2,999,000-11.7%$490/sqft |
Source: Houlihan Lawrence #3018591 Report a problem | ||
| 9/12/2009 | Listing removed | $3,395,000$555/sqft |
Source: Houlihan Lawrence #2913983 Report a problem | ||
| 5/16/2009 | Listed for sale | $3,395,000+16875%$555/sqft |
Source: Houlihan Lawrence #2913983 Report a problem | ||
| 7/20/2006 | Sold | $20,000-99.4%$3/sqft |
Source: Public Record Report a problem | ||
| 8/2/2002 | Sold | $3,200,000$523/sqft |
Source: Agent Provided Report a problem | ||
Public tax history
| Year | Property taxes | Tax assessment |
|---|---|---|
| 2025 | -- | $3,625,000 +3% |
| 2024 | -- | $3,519,000 +8% |
| 2023 | -- | $3,258,000 +9% |
| 2022 | -- | $2,989,000 +1.3% |
| 2021 | -- | $2,950,000 +9.7% |
| 2020 | -- | $2,688,000 |
| 2019 | -- | $2,688,000 |
| 2018 | -- | $2,688,000 -12.1% |
| 2017 | -- | $3,059,000 +2% |
| 2016 | -- | $2,999,000 |
| 2015 | -- | $2,999,000 -5.7% |
| 2014 | -- | $3,180,000 |
| 2013 | -- | $3,180,000 +8733.3% |
| 2012 | -- | $36,000 |
| 2011 | -- | $36,000 |
| 2010 | -- | $36,000 |
| 2009 | -- | $36,000 +2.9% |
| 2008 | -- | $35,000 |
| 2007 | -- | $35,000 |
| 2006 | -- | $35,000 |
| 2005 | -- | $35,000 |
| 2004 | -- | $35,000 |
| 2003 | -- | $35,000 |
| 2002 | -- | $35,000 |
| 2001 | -- | $35,000 |
| 2000 | -- | $35,000 |
| 1999 | -- | $35,000 |
Find assessor info on the county website
Neighborhood: Orienta
Nearby homes
- $3,856,3003 bd3 ba4.3k sqft896 Skibo Ln, Mamaroneck, NY 10543Off Market
- $4,410,6006 bd5 ba6.1k sqft905 Skibo Ln, Mamaroneck, NY 10543Off Market
- $2,691,4004 bd4 ba3.7k sqft1000 Nine Acres Ln, Mamaroneck, NY 10543Off Market
- $3,529,5005 bd5 ba5k sqft906 Skibo Ln, Mamaroneck, NY 10543Off Market
- $3,483,7007 bd8 ba8.4k sqft888 Orienta Ave, Mamaroneck, NY 10543Off Market
- $4,709,4006 bd8 ba6k sqft886 Orienta Ave, Mamaroneck, NY 10543Off Market
- $3,006,6004 bd3 ba2.4k sqft1005 Nine Acres Ln, Mamaroneck, NY 10543Off Market
- $2,973,7006 bd4 ba3.8k sqft1010 Nine Acres Ln, Mamaroneck, NY 10543Off Market
Nearby schools
GreatSchools rating
- 8/10Central SchoolGrades: PK-5Distance: 1.1 mi
- 9/10Hommocks SchoolGrades: 6-8Distance: 0.9 mi
- 8/10Mamaroneck High SchoolGrades: 9-12Distance: 1 mi
Schools provided by the listing agent
- Elementary: Central School
- Middle: Hommocks School
- High: Mamaroneck High School
Source: OneKey® MLS as distributed by MLS GRID. This data may not be complete. We recommend contacting the local school district to confirm school assignments for this home.
Get a cash offer in 3 minutes
Find out how much your home could sell for in as little as 3 minutes with a no-obligation cash offer.
Estimated market value
$3,288,600
Get a cash offer in 3 minutes
Find out how much your home could sell for in as little as 3 minutes with a no-obligation cash offer.
Estimated market value
$3,288,600
- New York
- Westchester County
- Mamaroneck
- 10543
- Orienta
- 915 Skibo Lane
Nearby cities
Nearby neighborhoods
Nearby zip codes
Other Mamaroneck Topics
