Step into this beautifully updated home that feels like it was pulled straight from the pages of a design magazine. Nestled on just over an acre of tree-shaded land in the heart of Ovilla, this elegant residence combines refined taste with modern functionality.
Inside, you’ll find a thoughtfully designed split floor plan, providing both privacy and flow. Fresh paint throughout the interior and exterior gives the home a crisp, clean look, perfectly complemented by brand-new appliances and upgraded finishes.
The open dining area is bathed in natural light, with large picture windows framing views of the serene, wooded property. A cozy white brick fireplace and designer lighting set the tone for intimate gatherings and elegant entertaining. The kitchen is a chef’s delight, featuring timeless cabinetry, a spacious island, built-in ovens, and a charming arched cooktop niche. Whether you're brewing espresso at the built-in coffee station or cooking a meal for friends and family, this space is as stylish as it is functional. The living area continues the home's clean, cohesive design with another statement fireplace, built-in shelving, and soft neutral tones that highlight the warmth of the wide-luxury vinyl plank wood flooring. Enjoy the peace and privacy of country living with the convenience of being zoned to top-rated Midlothian ISD. Whether you're relaxing under the canopy of mature trees or hosting in your magazine-worthy interior, this home is a rare find!! Must come see.
Sold
Price Unknown
915 Slippery Elm Dr, Ovilla, TX 75154
4beds
2,373sqft
Single Family Residence
Built in 1987
1.05 Acres Lot
$506,500 Zestimate®
$--/sqft
$2,933 Estimated rent
Home value
$506,500
$481,000 - $532,000
$2,933/mo
Zestimate® history
Owner options
List your home for rent
$2,933/mo
Rent Zestimate®
Find your next renter with Zillow Rental Manager. Plus, with online applications, you can quickly screen prospective tenants – for free.
$2,933/mo
Rent Zestimate®
Refinance and save
Refinancing to a lower rate could help reduce your monthly payments and save thousands over the life of the loan.
Explore your selling options
Work with a Zillow partner agent
Leverage their expertise and Zillow's premium Showcase listings to get your home seen by more buyers.
Get startedList with your own agent
Get your home in front of millions of buyers by listing it on Zillow.
Learn how to do itSell it yourself
Take full control of how buyers see your home on Zillow by listing For Sale by Owner (FSBO).
List your homeWhat's special
Timeless cabinetryCozy white brick fireplaceStatement fireplaceSerene wooded propertyBuilt-in shelvingLarge picture windowsOpen dining area
Zillow last checked:
Listing updated:
Listed by:
Jordan Borders 0728592 972-938-3636,
CENTURY 21 Judge Fite Co. 972-938-3636
Bought with:
Lydia Metcalfe
Fathom Realty
Source: NTREIS,MLS#: 20977313
Facts & features
Interior
Bedrooms & bathrooms
- Bedrooms: 4
- Bathrooms: 3
- Full bathrooms: 3
Primary bedroom
- Features: Double Vanity, Separate Shower, Walk-In Closet(s)
- Level: First
- Dimensions: 12 x 16
Bedroom
- Features: Built-in Features, Walk-In Closet(s)
- Level: First
- Dimensions: 12 x 10
Bedroom
- Level: First
- Dimensions: 12 x 10
Bedroom
- Features: Built-in Features, Walk-In Closet(s)
- Level: First
- Dimensions: 12 x 11
Bonus room
- Level: First
- Dimensions: 7 x 7
Dining room
- Level: First
- Dimensions: 13 x 13
Kitchen
- Features: Built-in Features, Eat-in Kitchen, Tile Counters
- Level: First
- Dimensions: 10 x 12
Living room
- Features: Built-in Features, Fireplace
- Level: First
- Dimensions: 17 x 17
Heating
- Central, Electric
Cooling
- Central Air, Ceiling Fan(s), Electric
Appliances
- Included: Dishwasher, Electric Range, Electric Water Heater, Disposal
- Laundry: Washer Hookup, Electric Dryer Hookup
Features
- Built-in Features, Decorative/Designer Lighting Fixtures, Eat-in Kitchen, High Speed Internet, Open Floorplan, Paneling/Wainscoting, Cable TV
- Flooring: Luxury Vinyl Plank, Tile
- Windows: Window Coverings
- Has basement: No
- Number of fireplaces: 2
- Fireplace features: Masonry, Wood Burning
Interior area
- Total interior livable area: 2,373 sqft
Property
Parking
- Total spaces: 2
- Parking features: Concrete, Driveway, Off Site, Off Street, Garage Faces Side, On Street, Unpaved
- Has attached garage: Yes
- Covered spaces: 2
- Has uncovered spaces: Yes
Features
- Levels: One
- Stories: 1
- Patio & porch: Deck, Covered
- Pool features: None
- Fencing: Wood
- Waterfront features: Creek
Lot
- Size: 1.05 Acres
- Features: Many Trees
Details
- Parcel number: 167658
Construction
Type & style
- Home type: SingleFamily
- Architectural style: Traditional,Detached
- Property subtype: Single Family Residence
- Attached to another structure: Yes
Materials
- Brick
- Foundation: Stone
- Roof: Composition,Shingle
Condition
- Year built: 1987
Utilities & green energy
- Sewer: Septic Tank
- Utilities for property: Septic Available, Cable Available
Community & HOA
Community
- Security: Carbon Monoxide Detector(s), Fire Alarm
- Subdivision: Ovilla Oaks #2
HOA
- Has HOA: No
Location
- Region: Ovilla
Financial & listing details
- Tax assessed value: $468,806
- Annual tax amount: $8,721
- Date on market: 6/21/2025
- Cumulative days on market: 59 days
- Listing terms: Cash,Conventional,FHA,VA Loan
- Exclusions: washer dyer fridge, curtains/ drapes
Price history
| Date | Event | Price |
|---|---|---|
| 9/5/2025 | Sold | -- |
Source: NTREIS #20977313 Report a problem | ||
| 8/26/2025 | Pending sale | $539,000$227/sqft |
Source: NTREIS #20977313 Report a problem | ||
| 8/19/2025 | Contingent | $539,000$227/sqft |
Source: NTREIS #20977313 Report a problem | ||
| 7/25/2025 | Price change | $539,000-1.8%$227/sqft |
Source: NTREIS #20977313 Report a problem | ||
| 7/15/2025 | Price change | $549,000-0.2%$231/sqft |
Source: NTREIS #20977313 Report a problem | ||
| 6/21/2025 | Listed for sale | $549,900+15.8%$232/sqft |
Source: NTREIS #20977313 Report a problem | ||
| 1/26/2023 | Sold | -- |
Source: NTREIS #20157823 Report a problem | ||
| 1/7/2023 | Pending sale | $475,000$200/sqft |
Source: NTREIS #20157823 Report a problem | ||
| 12/30/2022 | Contingent | $475,000$200/sqft |
Source: NTREIS #20157823 Report a problem | ||
| 10/20/2022 | Price change | $475,000-3%$200/sqft |
Source: NTREIS #20157823 Report a problem | ||
| 9/22/2022 | Price change | $489,900-2%$206/sqft |
Source: NTREIS #20157823 Report a problem | ||
| 9/9/2022 | Listed for sale | $499,900$211/sqft |
Source: NTREIS #20157823 Report a problem | ||
Public tax history
| Year | Property taxes | Tax assessment |
|---|---|---|
| 2025 | $7,178 +0.3% | $468,806 +6.3% |
| 2024 | $7,155 +58.7% | $441,113 +34.7% |
| 2023 | $4,507 -10.4% | $327,452 +10% |
| 2022 | $5,031 | $297,684 +10% |
| 2021 | -- | $270,622 +10% |
| 2020 | -- | $246,020 +1.3% |
| 2019 | $5,305 +9.1% | $242,840 +3% |
| 2018 | $4,860 | $235,830 +5% |
| 2017 | $4,860 +8.7% | $224,600 +15.1% |
| 2016 | $4,473 +9.3% | $195,200 +8.4% |
| 2015 | $4,091 | $180,110 +2.5% |
| 2014 | $4,091 | $175,770 +1.4% |
| 2013 | -- | $173,420 -0.6% |
| 2012 | -- | $174,500 -1% |
| 2011 | -- | $176,330 -0.6% |
| 2010 | -- | $177,380 -0.9% |
| 2009 | -- | $179,010 -0.8% |
| 2008 | -- | $180,390 +0.5% |
| 2007 | -- | $179,530 +4.5% |
| 2006 | -- | $171,720 +1.5% |
| 2005 | -- | $169,250 -1% |
| 2004 | -- | $170,910 |
Find assessor info on the county website
Neighborhood: 75154
Nearby homes
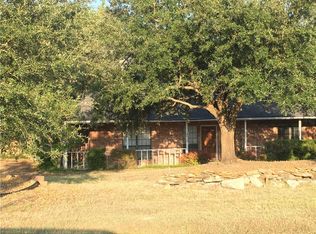
- $510,2003 bd3 ba2.6k sqft913 Slippery Elm Dr, Ovilla, TX 75154Off Market
- $626,7004 bd3 ba2.8k sqft801 Ovilla Oaks Dr, Ovilla, TX 75154Off Market
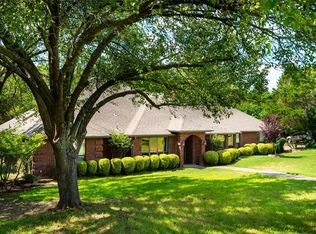
- $515,6003 bd3 ba2.6k sqft917 Slippery Elm Dr, Ovilla, TX 75154Off Market
- $488,4004 bd2 ba1.4k sqft803 Ovilla Oaks Dr, Ovilla, TX 75154Off Market
- $467,3005 bd3 ba2.1k sqft912 Slippery Elm Dr, Red Oak, TX 75154Off Market
- $649,3004 bd2 ba2.2k sqft703 Ovilla Oaks Dr, Ovilla, TX 75154Off Market
- $675,2005 bd4 ba3.7k sqft705 Ovilla Oaks Dr, Ovilla, TX 75154Off Market
- $437,600-- bd2 ba2.2k sqft911 Slippery Elm Dr, Ovilla, TX 75154Off Market
Nearby schools
GreatSchools rating
- 9/10Dolores McClatchey Elementary SchoolGrades: K-5Distance: 1.6 mi
- 9/10Walnut Grove Middle SchoolGrades: 6-8Distance: 3.6 mi
- 7/10Midlothian Heritage High SchoolGrades: 9-12Distance: 4.1 mi
Schools provided by the listing agent
- Elementary: Dolores McClatchey
- Middle: Walnut Grove
- High: Midlothian
- District: Midlothian ISD
Source: NTREIS. This data may not be complete. We recommend contacting the local school district to confirm school assignments for this home.
Get a cash offer in 3 minutes
Find out how much your home could sell for in as little as 3 minutes with a no-obligation cash offer.
Estimated market value
$506,500
Get a cash offer in 3 minutes
Find out how much your home could sell for in as little as 3 minutes with a no-obligation cash offer.
Estimated market value
$506,500
- Texas
- Ellis County
- Ovilla
- 75154
- 915 Slippery Elm Dr
Nearby cities
Nearby zip codes
Other Ovilla Topics
