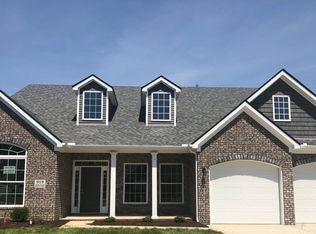
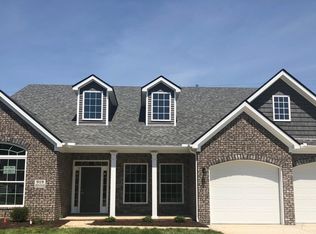
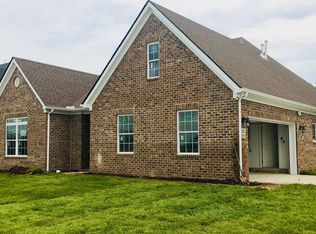
The Manhattan Expanded plan is a ranch plan that offers an open kitchen including serving bar to the family room,a pantry, and separate breakfast area, and butler's pantry that adds a luxury touch, as well as a convenient serving point from the kitchen and dining room.The primary bedroom has a vault ceiling and bath includes a garden tub, separate tiled shower, double bowl vanity and a large walk-in closet.Bedrooms 2 and 3 share a bath, which includes a transom window and semi-private hallway. The family room includes a gas stacked stone fireplace. Laminate floors through the downstairs with carpet in bedrooms 2 and 3, tile wet areas, and granite and marble countertops, as well as black stainless appliances that convey.An additional 19 X 10 attic storage area has been added over the garage
This property is off market, which means it's not currently listed for sale or rent on Zillow. This may be different from what's available on other websites or public sources.