Skip main navigation
Sold for $280,000
  • Zestimate®
    $280,000

    915 STETSON TERRACE, INVERNESS, FL 34450

    3beds
    1,346sqft
    Single Family Residence
    Built in 1988
    0.33 Acres Lot
    $280,000 Zestimate®
    $208/sqft
    $1,926 Estimated rent

    Home value

    $280,000

    $258,000 - $305,000

    $1,926/mo

    Zestimate® history
    Loading
    Loading...

    Owner options

    List your home for rent

    $1,926/mo

    Rent Zestimate®

    Find your next renter with Zillow Rental Manager. Plus, with online applications, you can quickly screen prospective tenants – for free.

    Learn more

    $1,926/mo

    Rent Zestimate®

    Refinance and save

    $1,972/mo

    Est. payment

    Refinancing to a lower rate could help reduce your monthly payments and save thousands over the life of the loan.

    See today's rates

    $1,972/mo

    Est. payment

    Explore your selling options

    Work with a Zillow partner agent

    Leverage their expertise and Zillow's premium Showcase listings to get your home seen by more buyers.

    Get started

    List with your own agent

    Get your home in front of millions of buyers by listing it on Zillow.

    Learn how to do it

    Sell it yourself

    Take full control of how buyers see your home on Zillow by listing For Sale by Owner (FSBO).

    List your home

    What's special

    Fully screened pool areaGorgeous granite countertopsNewer double-pane windowsBar seatingCeramic tile flooringNew french doorsStainless steel appliances
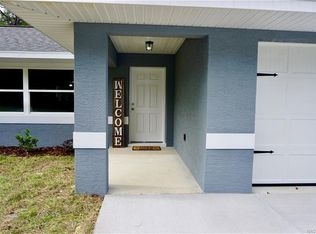
    POOL, PRIVACY, SPACE & NO HOA! Welcome home to this beautifully maintained 3-bedroom, 2-bath pool home tucked away on a SPACIOUS .33-ACRE LOT in Inverness! NO FLOOD ZONE, NO HOA, and NO CDD, this property offers the freedom and Florida lifestyle buyers are looking for — all on a quiet paved street with plenty of privacy. Step inside to a spacious open floor plan with high ceilings throughout the main living areas, ceramic tile flooring, and an expansive kitchen overlooking the dining and living rooms. The kitchen features gorgeous GRANITE countertops, stainless steel appliances, bar seating, and an abundance of cabinetry for plenty of storage. French doors from the living room open directly to your fully screened pool area, creating an ideal flow for entertaining and enjoying the Florida lifestyle. Outside, you’ll find a SOLAR-HEATED POOL with a sparkling fountain water feature, a covered patio overlooking the pool, and plenty of room to relax or entertain. The large .33-acre lot is partially fenced with attractive white vinyl privacy fencing, while the wooded lot adjacent to the property adds an extra layer of privacy and seclusion. Two sheds provide excellent additional storage for lawn equipment, tools, outdoor toys, or even a workshop/man cave. The front of the home welcomes you with beautiful stonework and a charming pergola accented with twinkling lights — the perfect spot for morning coffee or a quiet evening. The split-bedroom floor plan offers privacy, with two guest bedrooms featuring newer carpet and a spacious guest bathroom with a granite-topped vanity, shower/tub combination, and nearby storage. The primary suite overlooks the beautiful backyard and features a walk-in closet and private bathroom with a walk-in shower and granite-topped vanity. Numerous updates provide peace of mind, including a **2019 METAL ROOF, NEWER DOUBLE-PANE WINDOWS, NEW FRENCH DOORS, newer hot water heater, and a pool pump approximately two years old.** The garage door opener has also been replaced, and the septic system has been pumped within the last couple of years. Located just minutes from Floral City, downtown Inverness, shopping, restaurants, and everyday conveniences. Enjoy easy access to Gulf to Lake Highway and Highway 48, making I-75 a convenient drive. For outdoor enthusiasts, nearby boat ramps provide access to the TSALA APOPKA CHAIN OF LAKES, perfect for boating, kayaking, fishing, and enjoying everything the area has to offer. If you’ve been searching for a spacious, updated pool home with privacy, land, and NO HOA or CDD, this one is worth seeing! Schedule your private showing today and come experience 915 Stetson Terrace for yourself.

    Zillow last checked:

    Listing updated:

    Listed by:

    Olivia McLain 352-457-2665,

    MERIDIAN REAL ESTATE 352-585-6317

    Bought with:

    Jim Cote, 3425971

    DOWN HOME REALTY, LLLP

    Source: Stellar MLS,MLS#: W7889891MLS LogoOriginating MLS: West Pasco

    Facts & features

    Interior

    Bedrooms & bathrooms
    • Bedrooms: 3
    • Bathrooms: 2
    • Full bathrooms: 2
    Primary bedroom
    • Features: Walk-In Closet(s)
    • Level: First
    • Area: 187.69 Square Feet
    • Dimensions: 13.7x13.7
    Bedroom 2
    • Features: Built-in Closet
    • Level: First
    • Area: 122.1 Square Feet
    • Dimensions: 11.1x11
    Bedroom 3
    • Features: Built-in Closet
    • Level: First
    • Area: 135.3 Square Feet
    • Dimensions: 12.3x11
    Dining room
    • Level: First
    • Area: 135.45 Square Feet
    • Dimensions: 10.5x12.9
    Kitchen
    • Level: First
    • Area: 125.84 Square Feet
    • Dimensions: 10.4x12.1
    Living room
    • Level: First
    • Area: 331.23 Square Feet
    • Dimensions: 18.3x18.1
    Heating
    • Electric
    Cooling
    • Central Air
    Appliances
    • Included: Cooktop, Dishwasher, Microwave, Refrigerator, Water Softener
    • Laundry: In Garage
    Features
    • Ceiling Fan(s), High Ceilings, Open Floorplan, Other, Primary Bedroom Main Floor, Solid Wood Cabinets, Split Bedroom, Stone Counters
    • Flooring: Carpet, Ceramic Tile
    • Has fireplace: No
    Interior area
    • Total structure area: 1,836
    • Total interior livable area: 1,346 sqft

    Property

    Parking
    • Total spaces: 2
    • Parking features: Garage - Attached
    • Attached garage spaces: 2
    Features
    • Levels: One
    • Stories: 1
    • Exterior features: Rain Gutters, Storage
    • Has private pool: Yes
    • Pool features: Heated, In Ground, Screen Enclosure
    • Fencing: Vinyl
    • Has view: Yes
    • View description: Pool, Trees/Woods
    Lot
    • Size: 0.33 Acres
    • Dimensions: 120 x 120
    Details
    • Additional structures: Shed(s), Storage
    • Parcel number: 20E19S210020028900410
    • Zoning: CLR
    • Special conditions: None

    Construction

    Type & style
    • Home type: SingleFamily
    • Property subtype: Single Family Residence
    Materials
    • Concrete
    • Foundation: Slab
    • Roof: Metal
    Condition
    • New construction: No
    • Year built: 1988

    Utilities & green energy

    • Electric: Photovoltaics Seller Owned
    • Sewer: Septic Tank
    • Water: Well
    • Utilities for property: BB/HS Internet Available, Other
    Green energy
    • Energy efficient items: Pool
    • Energy generation: Solar

    Community & HOA

    Community
    • Pet fee: $0 monthly
    • Subdivision: INVERNESS HIGHLANDS SOUTH
    HOA
    • Has HOA: No
    Location
    • Region: Inverness

    Financial & listing details

    • Price per square foot: $208/sqft
    • Tax assessed value: $218,657
    • Annual tax amount: $1,305
    • Date on market: 9/28/2026
    • Cumulative days on market: 6 days
    • Listing terms: Cash,Conventional,FHA,USDA Loan,VA Loan
    • Ownership: Fee Simple
    • Total actual rent: 0
    • Road surface type: Paved

    Price history

    DateEventPrice
    10/26/2026Sold$280,000-3.1%$208/sqft
    Source: Stellar MLS #W7889891 Report a problem
    10/4/2026Pending sale$289,000$215/sqft
    Source: Stellar MLS #W7889891 Report a problem
    9/28/2026Listed for sale$289,000+122.3%$215/sqft
    Source: Stellar MLS #W7889891 Report a problem
    6/27/2017Sold$130,000+0.1%$97/sqft
    Source: Public Record Report a problem
    6/2/2017Pending sale$129,900$97/sqft
    Source: Top Performance Real Estate Consultants #760359 Report a problem
    5/31/2017Listed for sale$129,900+62.9%$97/sqft
    Source: Top Performance Real Estate Consultants #760359 Report a problem
    1/20/2017Sold$79,719-10.6%$59/sqft
    Source: Public Record Report a problem
    1/6/2017Pending sale$89,200$66/sqft
    Source: Owners.com #753024 Report a problem
    12/16/2016Price change$89,200-4.4%$66/sqft
    Source: REALHome Services and Solutions #753024 Report a problem
    11/29/2016Listed for sale$93,300+60%$69/sqft
    Source: Owners.com #753024 Report a problem
    9/6/2016Sold$58,300$43/sqft
    Source: Public Record Report a problem

    Public tax history

    YearProperty taxesTax assessment
    2025$1,306 +7.2%$115,270 +2.9%
    2024$1,218 +3.2%$112,021 +3%
    2023$1,181 +6.9%$108,758 +3%
    2022$1,105 +4.3%$105,590 +3%
    2021$1,059 +6.5%$102,515 +1.4%
    2020$995 +1.8%$101,100 +2.3%
    2019$977 +3.3%$98,827 +1.9%
    2018$946 $96,984 +16.3%
    2017$946 -30.7%$83,398 +22.6%
    2016$1,365 +16.7%$68,040 +9.2%
    2015$1,170 +6.4%$62,317 +8.9%
    2014$1,099 +4.7%$57,200 -3.5%
    2013$1,050 +121.5%$59,290 +3.6%
    2012$474 -18.8%$57,250 -18.5%
    2011$583 -0.4%$70,274 -2.6%
    2010$586 -32%$72,130 -19.4%
    2009$862 -17.8%$89,510 -12%
    2008$1,048 -29.6%$101,728 -13.9%
    2007$1,489 +129.4%$118,200 +87%
    2006$649 -4.5%$63,200 +2.9%
    2005$679 +0.4%$61,400 +2.8%
    2004$677 +6.4%$59,700 +1.9%
    2003$636 +6.5%$58,600 +2.3%
    2002$597 +5.9%$57,300 +4.6%
    2000$564 $54,800
    Find assessor info on the county website

    Neighborhood: 34450

    Nearby schools

    GreatSchools rating
    Get a cash offer in 3 minutes
    Find out how much your home could sell for in as little as 3 minutes with a no-obligation cash offer.
    Estimated market value

    $280,000

    Get a cash offer in 3 minutes
    Find out how much your home could sell for in as little as 3 minutes with a no-obligation cash offer.
    Estimated market value

    $280,000