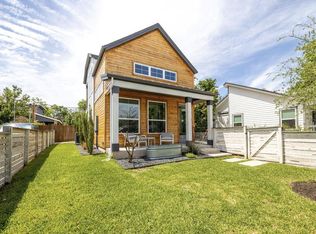
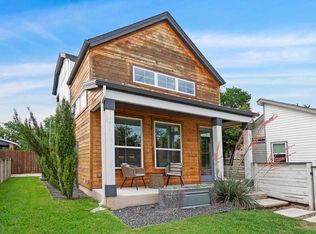
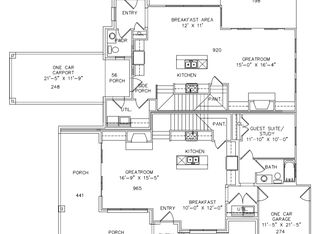
4 Units under construction ranging from 1648 sq ft. to 2403 sq. ft.. Please call for information about the other units. New construction starting December 2015 with a projected completion date of June 2016. This condominium home is part of a 4-unit development in the highly sought after Crestview / Midtown Commons area of Austin. Centrally located just a few miles north of the UT Campus, less than 10 miles north of any point in downtown Austin, this home is convenient to shopping, restaurants, entertainment venues, transit rail and the major thoroughfares of I35, 183 and Mopac. Designed by Chase Dame, award winning architect, and interior design by Bridgette McCullough of Leslie Designs, this 2-story, 3 bedrooms, 3 bathrooms, 1-car garage home is approximately 1648 SF of living space. The home is an open, light-filled, spacious design connecting the Great Room, Gourmet Kitchen and Breakfast area to make the space feel larger than it is and welcoming. The Master Suite features a spa-like master bath with an oversized walk-in shower, separated double vanities and water closet. There is an ample master closet and linen closet. Other rooms and features of the home are: Powder Room, Utility Room, Gas Fireplace in the Great Room, and a Mud Room off the 2-car garage as you enter the living space. The yard features a privacy fence. Floor plans are available when requested by interested parties. Add your own selections by getting this home under contract early in the construction process. We have four different floor plans with different amenities and price points, for more details contact Andy Smith at 512-969-0480.
This property is not currently displayed as for sale or rent on Zillow. This may be different from what's on other websites or public sources.