Move-In Ready & Beautifully Updated Near Libertyville Amenities! Welcome to this beautifully refreshed attached home, bursting with style and comfort! Step inside to find brand new engineered hardwood floors (2025) and fresh, modern paint that set the tone for effortless living. The updated kitchen is a showstopper-featuring crisp white cabinetry, sleek quartz countertops, all-new stainless steel appliances (2021), and a new sliding glass door that opens to outdoor enjoyment. You'll love the soaring vaulted ceilings and the dramatic two-story fireplace in the family room, enhanced by elegant wainscoting throughout the main level. New kitchen windows and window treatments (2021) ensure energy efficiency and a polished look. Plush new carpeting (2021) leads upstairs, where the spacious primary suite awaits-complete with a stunning newly renovated primary bathroom boasting quartz counters and modern marble wave tile, jetted tub and separate shower(2021). Two other bedrooms share the other full bathroom with updated shower tiles (2021). The garage has been updated with a New 220V EV charger for electric vehicles(2021)! Outside your house, enjoy unbeatable walkability to parks, tennis clubs, and the Libertyville pool-making every season an invitation to relax and explore. New synthetic roof (2024). Top rated school districts! More upgrades in additional docs.
Closed
$405,000
915 Suffolk Ct, Libertyville, IL 60048
3beds
1,770sqft
Townhouse, Single Family Residence
Built in 1989
-- sqft lot
$426,400 Zestimate®
$229/sqft
$3,732 Estimated rent
Home value
$426,400
$384,000 - $473,000
$3,732/mo
Zestimate® history
Owner options
List your home for rent
$3,732/mo
Rent Zestimate®
Find your next renter with Zillow Rental Manager. Plus, with online applications, you can quickly screen prospective tenants – for free.
$3,732/mo
Rent Zestimate®
Refinance and save
$3,553/mo
Est. payment
Refinancing to a lower rate could help reduce your monthly payments and save thousands over the life of the loan.
$3,553/mo
Est. payment
Explore your selling options
Work with a Zillow partner agent
Leverage their expertise and Zillow's premium Showcase listings to get your home seen by more buyers.
Get startedList with your own agent
Get your home in front of millions of buyers by listing it on Zillow.
Learn how to do itSell it yourself
Take full control of how buyers see your home on Zillow by listing For Sale by Owner (FSBO).
List your homeWhat's special
Dramatic two-story fireplaceFresh modern paintSleek quartz countertopsUpdated kitchenNew kitchen windowsNewly renovated primary bathroomSoaring vaulted ceilings
Zillow last checked:
Listing updated:
Listed by:
Lee Clark 224-330-8501,
@properties Christie's International Real Estate,
Thomas Clark 847-946-3604,
@properties Christie's International Real Estate
Bought with:
Deborah Vicini, CSC
4 Sale Realty Advantage LLC
Source: MRED as distributed by MLS GRID,MLS#: 12424994
Facts & features
Interior
Bedrooms & bathrooms
- Bedrooms: 3
- Bathrooms: 3
- Full bathrooms: 2
- 1/2 bathrooms: 1
Rooms
- Room types: No additional rooms
Primary bedroom
- Features: Flooring (Carpet), Bathroom (Full, Double Sink, Whirlpool & Sep Shwr)
- Level: Second
- Area: 234 Square Feet
- Dimensions: 18X13
Bedroom 2
- Features: Flooring (Carpet)
- Level: Second
- Area: 144 Square Feet
- Dimensions: 12X12
Bedroom 3
- Features: Flooring (Carpet)
- Level: Second
- Area: 120 Square Feet
- Dimensions: 12X10
Dining room
- Features: Flooring (Hardwood)
- Level: Main
- Area: 120 Square Feet
- Dimensions: 12X10
Family room
- Features: Flooring (Hardwood)
- Level: Main
- Area: 294 Square Feet
- Dimensions: 21X14
Kitchen
- Features: Kitchen (Eating Area-Table Space, Pantry-Closet, Custom Cabinetry, Updated Kitchen), Flooring (Hardwood)
- Level: Main
- Area: 120 Square Feet
- Dimensions: 12X10
Laundry
- Features: Flooring (Ceramic Tile)
- Level: Main
- Area: 48 Square Feet
- Dimensions: 06X08
Heating
- Natural Gas, Forced Air
Cooling
- Central Air
Appliances
- Included: Double Oven, Microwave, Dishwasher, Refrigerator, Washer, Dryer, Disposal
- Laundry: Main Level, Washer Hookup, In Unit
Features
- Cathedral Ceiling(s), Open Floorplan, Quartz Counters
- Windows: Skylight(s)
- Basement: None
- Number of fireplaces: 1
- Fireplace features: Wood Burning, Family Room
Interior area
- Total structure area: 0
- Total interior livable area: 1,770 sqft
Property
Parking
- Total spaces: 2
- Parking features: Asphalt, Garage Door Opener, On Site, Garage Owned, Attached, Garage
- Attached garage spaces: 2
- Has uncovered spaces: Yes
Accessibility
- Accessibility features: No Disability Access
Features
- Patio & porch: Patio
Lot
- Features: Common Grounds
Details
- Parcel number: 11273020910000
- Special conditions: None
Construction
Type & style
- Home type: Townhouse
- Property subtype: Townhouse, Single Family Residence
Materials
- Aluminum Siding, Brick
- Foundation: Concrete Perimeter
- Roof: Other
Condition
- New construction: No
- Year built: 1989
Utilities & green energy
- Sewer: Public Sewer
- Water: Public
Community & HOA
HOA
- Has HOA: Yes
- Services included: Water, Insurance, Cable TV, Exterior Maintenance, Lawn Care, Scavenger, Snow Removal
- HOA fee: $452 monthly
Location
- Region: Libertyville
Financial & listing details
- Price per square foot: $229/sqft
- Tax assessed value: $329,679
- Annual tax amount: $8,030
- Date on market: 7/20/2025
- Listing terms: Conventional
- Ownership: Fee Simple w/ HO Assn.
Price history
| Date | Event | Price |
|---|---|---|
| 8/29/2025 | Sold | $405,000-6.9%$229/sqft |
Source:  MRED as distributed by MLS GRID #12424994 Report a problem MRED as distributed by MLS GRID #12424994 Report a problem | ||
| 8/25/2025 | Pending sale | $435,000$246/sqft |
Source: MRED as distributed by MLS GRID #12424994 Report a problem | ||
| 7/26/2025 | Contingent | $435,000$246/sqft |
Source: MRED as distributed by MLS GRID #12424994 Report a problem | ||
| 7/20/2025 | Price change | $435,000+16%$246/sqft |
Source: MRED as distributed by MLS GRID #12424994 Report a problem | ||
| 7/18/2025 | Listed for sale | $375,000+45.6%$212/sqft |
Source: MRED as distributed by MLS GRID #12412671 Report a problem | ||
| 3/15/2021 | Sold | $257,500-4.5%$145/sqft |
Source: MRED as distributed by MLS GRID #10893646 Report a problem | ||
| 2/12/2021 | Contingent | $269,500$152/sqft |
Source: MRED as distributed by MLS GRID #10893646 Report a problem | ||
| 1/20/2021 | Price change | $269,500-1.8%$152/sqft |
Source: MRED as distributed by MLS GRID #10893646 Report a problem | ||
| 11/20/2020 | Price change | $274,500-3.7%$155/sqft |
Source: Callahan Blandings & Schaper #10893646 Report a problem | ||
| 10/6/2020 | Listed for sale | $285,000+26.7%$161/sqft |
Source: Callahan Blandings & Schaper #10893646 Report a problem | ||
| 5/28/2013 | Sold | $225,000-30.8%$127/sqft |
Source: Berkshire Hathaway HomeServices Koenig Rubloff #08293277_60048 Report a problem | ||
| 6/17/2006 | Sold | $325,000+33.2%$184/sqft |
Source: Public Record Report a problem | ||
| 12/22/2005 | Sold | $244,000-4.3%$138/sqft |
Source: Public Record Report a problem | ||
| 2/19/2004 | Sold | $255,000+60.4%$144/sqft |
Source: Public Record Report a problem | ||
| 4/11/1996 | Sold | $159,000$90/sqft |
Source: Public Record Report a problem | ||
Public tax history
| Year | Property taxes | Tax assessment |
|---|---|---|
| 2024 | $8,030 -3.5% | $118,322 +7.7% |
| 2023 | $8,323 +1.9% | $109,882 +8.4% |
| 2022 | $8,167 +4.2% | $101,349 +4% |
| 2021 | $7,838 +3.7% | $97,417 +3.9% |
| 2020 | $7,558 +2.4% | $93,717 +1% |
| 2019 | $7,378 +17.3% | $92,826 +12.4% |
| 2018 | $6,290 | $82,571 +3.3% |
| 2017 | $6,290 +6.3% | $79,964 +5.5% |
| 2016 | $5,919 +7.9% | $75,817 +7% |
| 2015 | $5,485 -6% | $70,864 +8% |
| 2014 | $5,833 -9.6% | $65,589 +3.9% |
| 2012 | $6,451 +4.5% | $63,143 -25.5% |
| 2011 | $6,173 +2.3% | $84,742 -4% |
| 2010 | $6,034 +6.4% | $88,273 -2% |
| 2009 | $5,673 +1.5% | $90,081 +1.2% |
| 2008 | $5,589 -4.7% | $89,048 -1.9% |
| 2006 | $5,861 +8.8% | $90,753 |
| 2005 | $5,386 -1% | -- |
| 2004 | $5,443 +9.3% | -- |
| 2003 | $4,980 +6.2% | -- |
| 2002 | $4,691 +111.7% | -- |
| 2001 | $2,215 -49% | $61,119 +2.6% |
| 2000 | $4,340 | $59,576 |
Find assessor info on the county website
Neighborhood: 60048
Nearby homes
- $426,0003 bd2 ba1.7k sqft925 Suffolk Ct, Libertyville, IL 60048Off Market
- $313,8002 bd2 ba1.2k sqft927 Suffolk Ct, Libertyville, IL 60048Off Market
- $270,000-- bd2 ba1.5k sqft929 Suffolk Ct, Libertyville, IL 60048Sold
- $429,1003 bd3 ba1.7k sqft931 Suffolk Ct, Libertyville, IL 60048Off Market
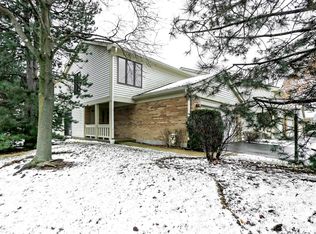
- $372,500-- bd2 ba885 sqft917 Suffolk Ct, Libertyville, IL 60048Off Market
- $323,2002 bd2 ba1.2k sqft919 Suffolk Ct, Libertyville, IL 60048Off Market
- $346,5003 bd2 ba1.5k sqft921 Suffolk Ct, Libertyville, IL 60048Off Market
- $416,500-- bd2 ba1.7k sqft923 Suffolk Ct, Libertyville, IL 60048Off Market
- $372,400-- bd2 ba885 sqft901 Suffolk Ct, Libertyville, IL 60048Off Market
Nearby schools
GreatSchools rating
- 9/10Hawthorn Townline Elementary SchoolGrades: 1-5Distance: 2 mi
- 6/10Hawthorn Middle School NorthGrades: 6-8Distance: 1.9 mi
- 9/10Libertyville High SchoolGrades: 9-12Distance: 2 mi
Schools provided by the listing agent
- Elementary: Hawthorn Elementary School (Nor
- Middle: Hawthorn Middle School North
- High: Vernon Hills High School
- District: 73
Source: MRED as distributed by MLS GRID. This data may not be complete. We recommend contacting the local school district to confirm school assignments for this home.
Get a cash offer in 3 minutes
Find out how much your home could sell for in as little as 3 minutes with a no-obligation cash offer.
Estimated market value
$426,400
Get a cash offer in 3 minutes
Find out how much your home could sell for in as little as 3 minutes with a no-obligation cash offer.
Estimated market value
$426,400
- Illinois
- Lake County
- Libertyville
- 60048
- 915 Suffolk Ct
Nearby cities
Nearby neighborhoods
Nearby zip codes
Other Libertyville Topics
