Skip main navigation
Closed
  • Listed by: Tarrant and Harman Real Estate and Auction Co • Whitney A McIver • 618-531-2256
    Bought with: RE/MAX Alliance
    $237,600

    915 Sumner St, Jerseyville, IL 62052

    3beds
    2,066sqft
    Single Family Residence
    Built in 1962
    1.07 Acres Lot
    $238,300 Zestimate®
    $115/sqft
    $1,913 Estimated rent

    Home value

    $238,300

    Estimated sales range

    Not available

    $1,913/mo

    Zestimate® history
    Loading
    Loading...

    Owner options

    List your home for rent

    $1,913/mo

    Rent Zestimate®

    Find your next renter with Zillow Rental Manager. Plus, with online applications, you can quickly screen prospective tenants – for free.

    Learn more

    $1,913/mo

    Rent Zestimate®

    Refinance and save

    $1,745/mo

    Est. payment

    Refinancing to a lower rate could help reduce your monthly payments and save thousands over the life of the loan.

    See today's rates

    $1,745/mo

    Est. payment

    Explore your selling options

    Work with a Zillow partner agent

    Leverage their expertise and Zillow's premium Showcase listings to get your home seen by more buyers.

    Get started

    List with your own agent

    Get your home in front of millions of buyers by listing it on Zillow.

    Learn how to do it

    Sell it yourself

    Take full control of how buyers see your home on Zillow by listing For Sale by Owner (FSBO).

    List your home

    What's special

    Fully finished lower levelThree main-level bedroomsPrivate officeInsulated attached two-car garageNew backyard fencingSpacious welcoming layoutAbundant storage
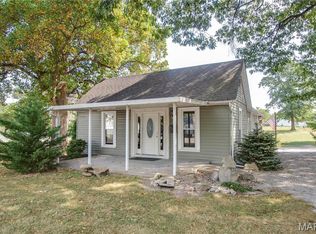
    If you've been searching for the perfect combination of space, updates, and storage, your search ends here! This well maintained ranch home offers everything today's buyers are looking for, with the convenience of in-town living on approximately one acre spanning two separate lots. Step inside the home to find a spacious, welcoming layout featuring a large eat-in kitchen with all appliances included, three main-level bedrooms, and a full bath. The fully finished lower level expands your living space with a comfortable family room, second full bath, private office that could easily serve as a fourth sleeping area, and abundant storage. Designed with flexibility in mind, the home also offers a laundry hookup in one of the main level bedrooms, providing the option for convenient single-level living. Outside is where this property truly shines. Whether you need room for adult or kids toys, hobbies, or a home-based workshop, you'll appreciate the impressive 25' x 20' pole building with electricity, an RV carport, an insulated attached two-car garage, plus an additional detached garage located on the second lot. Since the additional lot has retained its own address, it also offers future potential for another home if desired. Recent improvements provide added peace of mind, including a new whole-house HVAC system, new backyard fencing, and new carpet in the living room. Original hardwood flooring remains underneath, offering another opportunity to customize the home to your style. Clean, spacious, thoughtfully updated and well cared for, this move-in-ready property offers the rare combination of comfortable family living, incredible storage, and future possibilities. Schedule your private showing before someone else calls it home!

    Zillow last checked:

    Listing updated:

    Listed by:

    Whitney A McIver 618-531-2256,

    Tarrant and Harman Real Estate and Auction Co

    Bought with:

    Carrie L Brase, 475139832

    RE/MAX Alliance

    Source: MARIS,MLS#: 26040179MLS LogoOriginating MLS: Southwestern Illinois Board of REALTORS

    Facts & features

    Interior

    Bedrooms & bathrooms
    • Bedrooms: 3
    • Bathrooms: 2
    • Full bathrooms: 2
    • Main level bathrooms: 1
    • Main level bedrooms: 3
    Bedroom
    • Features: Floor Covering: Wood
    • Level: Main
    • Area: 117
    • Dimensions: 13x9
    Bedroom
    • Features: Floor Covering: Wood
    • Level: Main
    • Area: 121
    • Dimensions: 11x11
    Bedroom
    • Features: Floor Covering: Wood
    • Level: Main
    • Area: 110
    • Dimensions: 11x10
    Bathroom
    • Features: Floor Covering: Ceramic Tile
    • Level: Main
    • Area: 50
    • Dimensions: 10x5
    Bathroom
    • Features: Floor Covering: Vinyl
    • Level: Lower
    • Area: 35
    • Dimensions: 7x5
    Family room
    • Features: Floor Covering: Carpeting
    • Level: Lower
    • Area: 252
    • Dimensions: 18x14
    Kitchen
    • Features: Floor Covering: Ceramic Tile
    • Level: Main
    • Area: 216
    • Dimensions: 18x12
    Laundry
    • Features: Floor Covering: Concrete
    • Level: Lower
    • Area: 84
    • Dimensions: 12x7
    Living room
    • Features: Floor Covering: Carpeting
    • Level: Main
    • Area: 210
    • Dimensions: 15x14
    Office
    • Features: Floor Covering: Carpeting
    • Level: Lower
    • Area: 110
    • Dimensions: 11x10
    Recreation room
    • Features: Floor Covering: Carpeting
    • Level: Lower
    • Area: 80
    • Dimensions: 10x8
    Heating
    • Forced Air
    Cooling
    • Central Air
    Appliances
    • Included: Dishwasher, Microwave, Electric Range, Refrigerator
    • Laundry: Multiple Locations, See Remarks
    Features
    • Basement: Finished,Full
    • Has fireplace: No
    Interior area
    • Total structure area: 2,066
    • Total interior livable area: 2,066 sqft
    • Finished area above ground: 1,124
    • Finished area below ground: 942

    Property

    Parking
    • Total spaces: 3
    • Parking features: RV Carport
    • Attached garage spaces: 2
    • Carport spaces: 1
    • Covered spaces: 3
    Features
    • Levels: One
    • Patio & porch: Covered, Rear Porch
    • Fencing: Back Yard
    Lot
    • Size: 1.07 Acres
    • Dimensions: 85 x 282.75 & 80.5 x 282.75
    • Features: Gentle Sloping
    Details
    • Additional structures: RV/Boat Storage, Shed(s)
    • Parcel number: 0444100350
    • Special conditions: Standard

    Construction

    Type & style
    • Home type: SingleFamily
    • Architectural style: Ranch
    • Property subtype: Single Family Residence
    Materials
    • Aluminum Siding
    Condition
    • Year built: 1962

    Utilities & green energy

    • Electric: Ameren
    • Sewer: Public Sewer
    • Water: Public

    Community & HOA

    Community
    • Subdivision: Catt & Squiers Add
    HOA
    • Has HOA: No
    Location
    • Region: Jerseyville

    Financial & listing details

    • Price per square foot: $115/sqft
    • Tax assessed value: $156,165
    • Annual tax amount: $4,162
    • Date on market: 7/6/2026
    • Cumulative days on market: 42 days
    • Listing terms: Cash,Conventional,FHA,USDA Loan,VA Loan
    • Ownership: Private

    Price history

    DateEventPrice
    8/17/2026Sold$237,600+6.1%$115/sqft
    Source: MARIS #26040179 Report a problem
    7/9/2026Contingent$224,000$108/sqft
    Source: MARIS #26040179 Report a problem
    7/6/2026Listed for sale$224,000+30.8%$108/sqft
    Source: MARIS #26040179 Report a problem
    7/6/2022Sold$171,300+14.2%$83/sqft
    Source: MARIS #22031127 Report a problem
    5/23/2022Pending sale$150,000$73/sqft
    Source: MARIS #22031127 Report a problem
    5/18/2022Listed for sale$150,000$73/sqft
    Source: MARIS #22031127 Report a problem

    Public tax history

    YearProperty taxesTax assessment
    2025$3,453 +5.1%$52,055 +7.5%
    2024$3,284 +5.3%$48,425 +7%
    2023$3,119 +4.6%$45,260 +7%
    2022$2,981 +16%$42,300 +15.1%
    2021$2,570 +4.9%$36,750 +4%
    2020$2,450 +2%$35,335 +2.5%
    2019$2,403 $34,470 +0.7%
    2018-- $34,215 +0.8%
    2017-- $33,960 -0.7%
    2016-- $34,200 -1.5%
    2015-- $34,720 -0.2%
    2014-- $34,775 -1%
    2013-- $35,125
    2012-- $35,125 -3.8%
    2009$1,942 $36,530
    2007-- --
    Find assessor info on the county website

    Neighborhood: 62052

    Nearby schools

    GreatSchools rating
    Schools provided by the listing agent
    • Elementary: Jersey Dist 100
    • Middle: Jersey Dist 100
    • High: Jerseyville

    Source: MARIS. This data may not be complete. We recommend contacting the local school district to confirm school assignments for this home.

    Get a cash offer in 3 minutes
    Find out how much your home could sell for in as little as 3 minutes with a no-obligation cash offer.
    Estimated market value

    $238,300

    Get a cash offer in 3 minutes
    Find out how much your home could sell for in as little as 3 minutes with a no-obligation cash offer.
    Estimated market value

    $238,300