Skip main navigation
Sold
Street View
  • Price Unknown

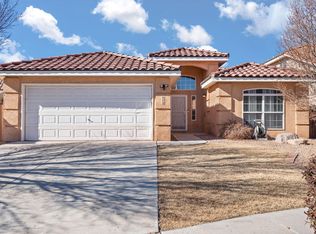
    915 Tambora St NW, Albuquerque, NM 87120

    5beds
    2,505sqft
    Single Family Residence
    Built in 2006
    6,098 Square Feet Lot
    $383,600 Zestimate®
    $--/sqft
    $2,901 Estimated rent

    Home value

    $383,600

    $349,000 - $418,000

    $2,901/mo

    Zestimate® history
    Loading
    Loading...

    Owner options

    List your home for rent

    $2,901/mo

    Rent Zestimate®

    Find your next renter with Zillow Rental Manager. Plus, with online applications, you can quickly screen prospective tenants – for free.

    Learn more

    $2,901/mo

    Rent Zestimate®

    Refinance and save

    $432/mo

    Est. payment

    Refinancing to a lower rate could help reduce your monthly payments and save thousands over the life of the loan.

    See today's rates

    $432/mo

    Est. payment

    Explore your selling options

    Work with a Zillow partner agent

    Leverage their expertise and Zillow's premium Showcase listings to get your home seen by more buyers.

    Get started

    List with your own agent

    Get your home in front of millions of buyers by listing it on Zillow.

    Learn how to do it

    Sell it yourself

    Take full control of how buyers see your home on Zillow by listing For Sale by Owner (FSBO).

    List your home

    What's special

    Gas log fireplaceOpen kitchenCenter kitchen islandWalk in closetDouble sinksSoaking tubSeparate shower
    This beautiful 5 bedroom home is not only very spacious but extremely functional, featuring 1 bedroom and 3/4 bath downstairs & 4 nice sized bedrooms up with 2 full baths. Primary suite provides a private retreat w/ double sinks, soaking tub, separate shower, walk in closet & view deck.The main level boasts engineered wood floors, high ceilings & its grand entrance offers a spacious living room & dining room. The open kitchen flows seamlessly into the family room featuring a center kitchen island w/seating, abundant cabinet space & a pantry for extra storage. Den has a cozy gas log fireplace. Newer water heater and refrigerated air. With this homes thoughtful layout, & generous spaces, it offers both warmth & charm. Ready to welcome its next owner. Easy care landscape.

    Zillow last checked:

    Listing updated:

    Listed by:

    Janie Gilmore-Daniels 505-259-0502,

    Vista Encantada Realtors, LLC,

    Katherine Gilmore Mosley 505-463-0680,

    Vista Encantada Realtors, LLC

    Bought with:

    Vonni Severino, 31993

    Berkshire Hathaway NM Prop

    Source: SWMLS,MLS#: 1092978MLS Logo

    Facts & features

    Interior

    Bedrooms & bathrooms
    • Bedrooms: 5
    • Bathrooms: 3
    • Full bathrooms: 2
    • 3/4 bathrooms: 1
    Primary bedroom
    • Level: Upper
    • Area: 210.72
    • Dimensions: 16 x 13.17
    Bedroom 2
    • Level: Upper
    • Area: 168.89
    • Dimensions: 13.33 x 12.67
    Bedroom 3
    • Level: Upper
    • Area: 147.32
    • Dimensions: 12.9 x 11.42
    Bedroom 4
    • Level: Upper
    • Area: 129.96
    • Dimensions: 12 x 10.83
    Bedroom 5
    • Level: Main
    • Area: 152.49
    • Dimensions: 14.08 x 10.83
    Family room
    • Level: Main
    • Area: 245.18
    • Dimensions: 15.9 x 15.42
    Kitchen
    • Level: Main
    • Area: 189.28
    • Dimensions: 16 x 11.83
    Living room
    • Level: Main
    • Area: 198.04
    • Dimensions: 14.67 x 13.5
    Heating
    • Central, Forced Air
    Cooling
    • Refrigerated
    Appliances
    • Included: Dishwasher, Free-Standing Gas Range, Disposal, Microwave
    • Laundry: Gas Dryer Hookup, Washer Hookup, Dryer Hookup, ElectricDryer Hookup
    Features
    • Breakfast Area, Ceiling Fan(s), Entrance Foyer, High Speed Internet, Kitchen Island, Multiple Living Areas, Separate Shower, Walk-In Closet(s)
    • Flooring: Carpet, Tile
    • Windows: Double Pane Windows, Insulated Windows
    • Has basement: No
    • Number of fireplaces: 1
    • Fireplace features: Custom, Gas Log
    Interior area
    • Total structure area: 2,505
    • Total interior livable area: 2,505 sqft

    Property

    Parking
    • Total spaces: 2
    • Parking features: Attached, Garage
    • Attached garage spaces: 2
    Accessibility
    • Accessibility features: None
    Features
    • Levels: Two
    • Stories: 2
    • Patio & porch: Deck
    • Exterior features: Deck, Private Yard
    • Fencing: Wall
    Lot
    • Size: 6,098 Square Feet
    • Features: Xeriscape
    Details
    • Additional structures: None
    • Parcel number: 100805847414640626
    • Zoning description: PC

    Construction

    Type & style
    • Home type: SingleFamily
    • Architectural style: Custom
    • Property subtype: Single Family Residence
    Materials
    • Frame, Stucco
    • Foundation: Slab
    • Roof: Pitched,Tile
    Condition
    • Resale
    • New construction: No
    • Year built: 2006

    Utilities & green energy

    • Sewer: Public Sewer
    • Water: Public
    • Utilities for property: Electricity Connected, Natural Gas Connected, Water Connected
    Green energy
    • Energy generation: None
    • Water conservation: Water-Smart Landscaping

    Community & HOA

    Community
    • Subdivision: Sundoro South
    HOA
    • Has HOA: Yes
    • Services included: Common Areas
    • HOA fee: $432 quarterly
    Location
    • Region: Albuquerque

    Financial & listing details

    • Tax assessed value: $244,719
    • Annual tax amount: $3,256
    • Date on market: 10/15/2025
    • Cumulative days on market: 34 days
    • Listing terms: Cash,Conventional,FHA,VA Loan
    • Road surface type: Asphalt

    Price history

    DateEventPrice
    1/8/2026Sold--
    Source: SWMLS #1092978 Report a problem
    11/19/2025Pending sale$380,000$152/sqft
    Source: SWMLS #1092978 Report a problem
    10/15/2025Listed for sale$380,000+62.7%$152/sqft
    Source: SWMLS #1092978 Report a problem
    9/25/2017Sold--
    Source: SWMLS #219009_899058 Report a problem
    9/13/2017Pending sale$233,500$93/sqft
    Source: Albuquerque Westside #899058 Report a problem
    8/8/2017Price change$233,500-2.7%$93/sqft
    Source: Keller Williams Realty #899058 Report a problem
    7/15/2017Price change$239,900-3.8%$96/sqft
    Source: Re/Max Elite #897196 Report a problem
    5/17/2017Price change$249,500-1.6%$100/sqft
    Source: Re/Max Elite #897196 Report a problem
    4/14/2017Price change$253,500-1.6%$101/sqft
    Source: Re/Max Elite #897196 Report a problem
    3/13/2017Listed for sale$257,500$103/sqft
    Source: Re/Max Elite #886494 Report a problem
    4/30/2012Sold--
    Source: Agent Provided Report a problem

    Public tax history

    YearProperty taxesTax assessment
    2025$3,362 +3.2%$81,565 +3%
    2024$3,257 +1.8%$79,190 +3%
    2023$3,200 +107.1%$76,884 +3%
    2022$1,545 +3.6%$74,644 +3%
    2021$1,492 -49.1%$72,470 +3%
    2020$2,932 $70,359
    2019-- $70,359
    2018$2,213 -24%$70,359 0%
    2017$2,913 +27.7%$70,392 +18%
    2016$2,282 -96.1%$59,631 +3%
    2015$57,894 +2255%$57,894
    2014$2,458 $57,894
    2013$2,458 $57,894
    2012-- $57,894 -12.5%
    2011-- $66,193 -4.6%
    2010-- $69,393 -3.5%
    2009-- $71,926 +2.1%
    2008-- $70,479 +3%
    2007-- $68,426
    Find assessor info on the county website

    Neighborhood: Parkway

    Nearby schools

    GreatSchools rating
    Schools provided by the listing agent
    • Elementary: Painted Sky
    • Middle: Jimmy Carter
    • High: West Mesa

    Source: SWMLS. This data may not be complete. We recommend contacting the local school district to confirm school assignments for this home.

    Get a cash offer in 3 minutes
    Find out how much your home could sell for in as little as 3 minutes with a no-obligation cash offer.
    Estimated market value
    $383,600
    Get a cash offer in 3 minutes
    Find out how much your home could sell for in as little as 3 minutes with a no-obligation cash offer.
    Estimated market value
    $383,600