Skip main navigation
Sold for $1,300,000
  • $1,300,000

    915 Three Mile Dr, Grosse Pointe, MI 48230

    5beds
    6,243sqft
    Single Family Residence
    Built in 1961
    0.73 Acres Lot
    $1,465,700 Zestimate®
    $208/sqft
    $4,432 Estimated rent

    Home value

    $1,465,700

    $1.35M - $1.61M

    $4,432/mo

    Zestimate® history
    Loading
    Loading...

    Owner options

    List your home for rent

    $4,432/mo

    Rent Zestimate®

    Find your next renter with Zillow Rental Manager. Plus, with online applications, you can quickly screen prospective tenants – for free.

    Learn more

    $4,432/mo

    Rent Zestimate®

    Refinance and save

    $7,478/mo

    Est. payment

    Refinancing to a lower rate could help reduce your monthly payments and save thousands over the life of the loan.

    See today's rates

    $7,478/mo

    Est. payment

    Explore your selling options

    Work with a Zillow partner agent

    Leverage their expertise and Zillow's premium Showcase listings to get your home seen by more buyers.

    Get started

    List with your own agent

    Get your home in front of millions of buyers by listing it on Zillow.

    Learn how to do it

    Sell it yourself

    Take full control of how buyers see your home on Zillow by listing For Sale by Owner (FSBO).

    List your home

    What's special

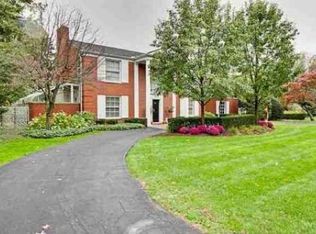
    The perfect entertaining house! Meticulous sprawling 5 bed 4.1 bath classic colonial on almost an acre of land on one of the Pointe's most sought-after streets. This home features an open floor plan and a lovely chef's kitchen equipped with wolf and subzero integrated appliances. Hard to find first floor primary/in-law suite offering full living space, kitchen, laundry and heated floors throughout! Large living room w/gas fireplace that flows into the formal dining room and kitchen enhanced by a dual gas fireplace. Custom drapery and blinds throughout. Cozy additional family room off the back of the house can be used as a den or office. Second floor features four large bedrooms and three full bathrooms. The primary bedroom offers a large walk-in closet and new en suite bathroom with heated floors and floating tub. Commercial-grade WIFI installed throughout. Full-house water filtration system and UV air filtration system. Updated electrical enhanced by a full-house generator. New aggregate patio, exterior paint and landscaping. Transferable warranty on newer weather guard windows, circular and extended driveway recently sealed. Heated 2.5 car garage with epoxied floors. Finished basement space perfect for a home gym including an additional half bath. This home is in pristine condition and offers a rare opportunity of a turn key property on a park-like setting steps to the lake and two resident-only parks.

    Zillow last checked:

    Listing updated:

    Listed by:

    Jennifer Frustaci Adlhoch 313-506-3721,

    Adlhoch & Associates, REALTORS

    Bought with:

    Spencer Ray, 6501409153

    Jim Saros Real Estate Services

    Source: MiRealSource,MLS#: 50143548MLS LogoOriginating MLS: MiRealSource

    Facts & features

    Interior

    Bedrooms & bathrooms
    • Bedrooms: 5
    • Bathrooms: 6
    • Full bathrooms: 4
    • 1/2 bathrooms: 2
    Bedroom 1
    • Level: Second
    • Area: 616
    • Dimensions: 22 x 28
    Bedroom 2
    • Level: Entry
    • Area: 352
    • Dimensions: 22 x 16
    Bedroom 3
    • Level: Second
    • Area: 180
    • Dimensions: 15 x 12
    Bedroom 4
    • Level: Second
    • Area: 216
    • Dimensions: 18 x 12
    Bedroom 5
    • Level: Second
    • Area: 264
    • Dimensions: 22 x 12
    Bathroom 1
    • Level: Second
    Bathroom 2
    • Level: Second
    Bathroom 3
    • Level: Second
    Bathroom 4
    • Level: Entry
    Dining room
    • Level: Entry
    • Area: 224
    • Dimensions: 16 x 14
    Family room
    • Level: Entry
    • Area: 528
    • Dimensions: 24 x 22
    Kitchen
    • Level: Entry
    • Area: 392
    • Dimensions: 28 x 14
    Living room
    • Level: Entry
    • Area: 728
    • Dimensions: 26 x 28
    Heating
    • Forced Air, Radiant Floor, Natural Gas, Radiant
    Cooling
    • Ceiling Fan(s), Central Air
    Appliances
    • Included: Dishwasher, Disposal, Humidifier, Microwave, Range/Oven, Refrigerator, Trash Compactor, Gas Water Heater
    Features
    • Sound System, Walk-In Closet(s)
    • Flooring: Ceramic Tile, Hardwood
    • Windows: Window Treatments, Skylight(s), Storms/Screens
    • Basement: Daylight,Finished,Crawl Space
    • Number of fireplaces: 3
    • Fireplace features: Basement, Dining Room, Gas, Living Room
    Interior area
    • Total structure area: 6,443
    • Total interior livable area: 6,243 sqft
    • Finished area above ground: 5,243
    • Finished area below ground: 1,000

    Property

    Parking
    • Total spaces: 2.5
    • Parking features: Attached, Electric in Garage, Heated Garage
    • Attached garage spaces: 2.5
    Features
    • Levels: Two
    • Stories: 2
    • Patio & porch: Patio
    • Exterior features: Lawn Sprinkler, Sidewalks, Street Lights, Garden
    • Has private pool: Yes
    • Pool features: Community
    • Spa features: Community
    • Fencing: Fenced
    • Frontage length: 110
    Lot
    • Size: 0.73 Acres
    • Dimensions: 110.5 x 250
    • Features: Deep Lot - 150+ Ft., Large Lot - 65+ Ft., Wooded
    Details
    • Parcel number: 39004020111004
    • Zoning description: Residential
    • Special conditions: Private
    • Other equipment: Air Cleaner

    Construction

    Type & style
    • Home type: SingleFamily
    • Architectural style: Colonial
    • Property subtype: Single Family Residence
    Materials
    • Brick, Vinyl Siding
    • Foundation: Basement
    Condition
    • New construction: No
    • Year built: 1961

    Utilities & green energy

    • Electric: Generator
    • Sewer: Public At Street
    • Water: Public Water at Street

    Community & HOA

    Community
    • Features: Boat Dock
    • Security: Security System
    • Subdivision: Henry Russel Three Mile Drive Sub
    HOA
    • Has HOA: No
    • Amenities included: Clubhouse, Fitness Center, Gated, Marina, Park, Playground, Sidewalks, Street Lights, Tennis Court(s)
    Location
    • Region: Grosse Pointe

    Financial & listing details

    • Price per square foot: $208/sqft
    • Tax assessed value: $510,600
    • Annual tax amount: $24,868
    • Date on market: 5/29/2024
    • Cumulative days on market: 9 days
    • Listing agreement: Exclusive Right To Sell
    • Listing terms: Cash,Conventional

    Price history

    DateEventPrice
    7/1/2024Sold$1,300,000-6.1%$208/sqft
    Source: MiRealSource #50143548 Report a problem
    6/7/2024Pending sale$1,385,000$222/sqft
    Source: MiRealSource #50143548 Report a problem
    6/1/2024Listed for sale$1,385,000+15.4%$222/sqft
    Source: MiRealSource #50143548 Report a problem
    11/1/2022Sold$1,200,000-3.9%$192/sqft
    Source: Realcomp II #20221029808 Report a problem
    10/17/2022Pending sale$1,249,000$200/sqft
    Source: Realcomp II #20221029808 Report a problem
    10/11/2022Listing removed--
    Source: Realcomp II #20221029808 Report a problem
    9/13/2022Price change$1,249,000-10.5%$200/sqft
    Source: Realcomp II #20221029808 Report a problem
    8/18/2022Listed for sale$1,395,000+57.6%$223/sqft
    Source: Realcomp II #20221029808 Report a problem
    2/21/2000Sold$885,000$142/sqft
    Source: Public Record Report a problem

    Public tax history

    YearProperty taxesTax assessment
    2025-- $510,600 +9.7%
    2024-- $465,600 +25%
    2023-- $372,500 +7.4%
    2022-- $346,700 -0.6%
    2021-- $348,700
    2020$16,973 +2.3%$348,700 -0.9%
    2019$16,596 $352,000 +14.1%
    2018-- $308,400 +43.2%
    2017$16,288 $215,300 -30.4%
    2016$16,288 +91.5%$309,400 +1.3%
    2015$8,507 -71.8%$305,300 -0.7%
    2013$30,160 +254.6%$307,400 -5.2%
    2012$8,507 $324,100 -4.6%
    2010-- $339,800 -6.1%
    2009-- $361,800 -6.1%
    2008-- $385,400 -17.3%
    2007-- $466,100 +2.8%
    2005$9,657 $453,600 -18%
    2003-- $553,400 +18.5%
    2001-- $467,200 +75.8%
    2000$11,175 $265,723
    Find assessor info on the county website

    Neighborhood: 48230

    Nearby schools

    GreatSchools rating
    Schools provided by the listing agent
    • District: Grosse Pointe Public Schools

    Source: MiRealSource. This data may not be complete. We recommend contacting the local school district to confirm school assignments for this home.

    Get a cash offer in 3 minutes
    Find out how much your home could sell for in as little as 3 minutes with a no-obligation cash offer.
    Estimated market value
    $1,465,700
    Get a cash offer in 3 minutes
    Find out how much your home could sell for in as little as 3 minutes with a no-obligation cash offer.
    Estimated market value
    $1,465,700