A home rich in history and charm…Step back in time and experience the solitude of 3-acres of parklike grounds at 915 Tuttle Ave. This home has many charming characteristics available for the eye to see, but if you love historical homes, you also appreciate the stories that live between the walls. The current owner spent many memorable years visiting and helping his beloved uncle with his CT homestead. In 1975, his uncle, a finance professor at Quinnipiac University purchased his 3-acre getaway behind Sleeping Giant, and lovingly restored the home and the barn to what you see today. And the current owner has maintained the house and grounds and is ready to pass on this unique property to a new owner. Pavers guide you into this private retreat and into the garage bay. The barn is an amazing mix of old and new timbers, complete with a loft area and a wood stove that make a perfect retreat! The main home is very livable and has relaxing views onto the partially wooded parcel. The family room is a newer section of the home, with higher ceilings, a pellet stove, and a large southern facing window. Some areas of the main house have ceiling heights of 6’2”. The house was fully insulated and re-sided in 2000 and has a generator. The downstairs is heated with oil, forced air heat with a separate oil-fired hot water heater. The downstairs also has central air and the house is on Wallingford Electric.
Sold for $300,000
$300,000
915 Tuttle Avenue, Hamden, CT 06518
2beds
1,783sqft
Single Family Residence
Built in 1805
3.01 Acres Lot
$356,400 Zestimate®
$168/sqft
$2,463 Estimated rent
Home value
$356,400
$321,000 - $392,000
$2,463/mo
Zestimate® history
Owner options
List your home for rent
$2,463/mo
Rent Zestimate®
Find your next renter with Zillow Rental Manager. Plus, with online applications, you can quickly screen prospective tenants – for free.
$2,463/mo
Rent Zestimate®
Refinance and save
$2,299/mo
Est. payment
Refinancing to a lower rate could help reduce your monthly payments and save thousands over the life of the loan.
$2,299/mo
Est. payment
Explore your selling options
Work with a Zillow partner agent
Leverage their expertise and Zillow's premium Showcase listings to get your home seen by more buyers.
Get startedList with your own agent
Get your home in front of millions of buyers by listing it on Zillow.
Learn how to do itSell it yourself
Take full control of how buyers see your home on Zillow by listing For Sale by Owner (FSBO).
List your homeWhat's special
Garage bayWood stoveCentral airForced air heatHigher ceilingsOld and new timbersHistorical homes
Zillow last checked:
Listing updated:
Listed by:
Victoria P. Sammis 203-980-9094,
Sammis Realty 203-980-9095,
Bradley Sammis 203-980-9095,
Sammis Realty
Bought with:
edward A. Peterson, REB.0756000
eDrake Home
Source: Smart MLS,MLS#: 24004409
Facts & features
Interior
Bedrooms & bathrooms
- Bedrooms: 2
- Bathrooms: 1
- Full bathrooms: 1
Primary bedroom
- Features: Built-in Features, Hardwood Floor
- Level: Main
- Area: 192 Square Feet
- Dimensions: 16 x 12
Bedroom
- Features: Hardwood Floor
- Level: Upper
- Area: 204 Square Feet
- Dimensions: 17 x 12
Den
- Features: Hardwood Floor
- Level: Upper
- Area: 240 Square Feet
- Dimensions: 16 x 15
Dining room
- Features: Fireplace, Wall/Wall Carpet, Vinyl Floor
- Level: Main
- Area: 198 Square Feet
- Dimensions: 11 x 18
Family room
- Features: Pellet Stove, Slate Floor
- Level: Main
- Area: 195 Square Feet
- Dimensions: 15 x 13
Kitchen
- Features: Breakfast Nook, Laminate Floor
- Level: Main
- Area: 143 Square Feet
- Dimensions: 11 x 13
Living room
- Features: Wall/Wall Carpet, Vinyl Floor
- Level: Main
- Area: 273 Square Feet
- Dimensions: 13 x 21
Office
- Features: Wall/Wall Carpet
- Level: Upper
- Area: 144 Square Feet
- Dimensions: 12 x 12
Heating
- Forced Air, Oil
Cooling
- Central Air, Ductless
Appliances
- Included: Oven/Range, Refrigerator, Water Heater
- Laundry: Lower Level
Features
- Smart Thermostat
- Basement: Full
- Attic: None
- Number of fireplaces: 1
Interior area
- Total structure area: 1,783
- Total interior livable area: 1,783 sqft
- Finished area above ground: 1,783
Property
Parking
- Total spaces: 1
- Parking features: Barn
- Garage spaces: 1
Features
- Patio & porch: Porch
Lot
- Size: 3.01 Acres
- Features: Corner Lot, Wooded
Details
- Additional structures: Shed(s), Barn(s)
- Parcel number: 1147076
- Zoning: R1
Construction
Type & style
- Home type: SingleFamily
- Architectural style: Cape Cod
- Property subtype: Single Family Residence
Materials
- Clapboard
- Foundation: Block, Stone
- Roof: Asphalt
Condition
- New construction: No
- Year built: 1805
Utilities & green energy
- Sewer: Septic Tank
- Water: Well
- Utilities for property: Cable Available
Community & HOA
Community
- Features: Golf, Park
- Security: Security System
- Subdivision: Mount Carmel
HOA
- Has HOA: No
Location
- Region: Hamden
Financial & listing details
- Price per square foot: $168/sqft
- Tax assessed value: $186,830
- Annual tax amount: $10,533
- Date on market: 5/9/2024
Price history
| Date | Event | Price |
|---|---|---|
| 5/8/2024 | Sold | $300,000-17.8%$168/sqft |
Source:  Smart MLS #24004409 Report a problem Smart MLS #24004409 Report a problem | ||
| 4/3/2024 | Pending sale | $365,000$205/sqft |
Source: Smart MLS #24004409 Report a problem | ||
| 3/29/2024 | Listed for sale | $365,000$205/sqft |
Source: Smart MLS #24004409 Report a problem | ||
Public tax history
| Year | Property taxes | Tax assessment |
|---|---|---|
| 2025 | $13,121 +26.3% | $252,910 +35.4% |
| 2024 | $10,390 -1.4% | $186,830 |
| 2023 | $10,533 +1.6% | $186,830 |
| 2022 | $10,365 +5.8% | $186,830 |
| 2021 | $9,797 -3.1% | $186,830 -4% |
| 2020 | $10,115 +6.4% | $194,600 |
| 2019 | $9,508 +1.9% | $194,600 |
| 2018 | $9,333 +6% | $194,600 |
| 2017 | $8,808 -0.2% | $194,600 |
| 2016 | $8,827 +4.1% | $194,600 -6.2% |
| 2015 | $8,480 +2.4% | $207,480 |
| 2014 | $8,285 +2.5% | $207,480 |
| 2013 | $8,079 +4.8% | $207,480 |
| 2012 | $7,706 +6.8% | $207,480 |
| 2011 | $7,214 +3.9% | $207,480 -12.1% |
| 2010 | $6,944 +0% | $236,040 |
| 2009 | $6,942 0% | $236,040 |
| 2008 | $6,944 +1.1% | $236,040 |
| 2007 | $6,869 +59.1% | $236,040 +88.4% |
| 2001 | $4,318 | $125,300 |
Find assessor info on the county website
Neighborhood: 06518
Nearby homes
- $548,1002 bd2 ba2.8k sqft216 Mansion Rd, Wallingford, CT 06492Off Market
- $375,0002 bd2 ba1.5k sqft212 Mansion Rd, Wallingford, CT 06492Sold

- $4,270-- bd-- ba-- sqft910 Tuttle Ave, Hamden, CT 06518Off Market
- $466,0003 bd2 ba1.7k sqft15 Squire Ln, Hamden, CT 06518Off Market
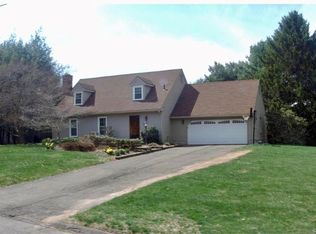
- $498,0004 bd3 ba2k sqft33 Squire Ln, Hamden, CT 06518Off Market
- $246,1002 bd1 ba660 sqft210 Mansion Rd, Wallingford, CT 06492Off Market
- $558,5003 bd2 ba2.3k sqft897 Tuttle Ave, Hamden, CT 06518Off Market
- $491,0003 bd3 ba2.1k sqft219 Mansion Rd, Wallingford, CT 06492Off Market
Nearby schools
GreatSchools rating
- 6/10West Woods SchoolGrades: PK-6Distance: 2.5 mi
- 5/10Hamden Middle SchoolGrades: 7-8Distance: 4.9 mi
- 4/10Hamden High SchoolGrades: 9-12Distance: 5.8 mi
Schools provided by the listing agent
- Elementary: West Woods
- High: Hamden
Source: Smart MLS. This data may not be complete. We recommend contacting the local school district to confirm school assignments for this home.
Sell for more on Zillow
Get a Zillow Showcase℠ listing at no additional cost and you could sell for .
$356,400
2% more
+$7,128
With Zillow Showcase(estimated)
$363,528
Sell for more on Zillow
Get a Zillow Showcase℠ listing at no additional cost and you could sell for .
$356,400
2% more
+$7,128
With Zillow Showcase(estimated)
$363,528
- Connecticut
- New Haven County
- Hamden
- 06518
- 915 Tuttle Avenue
