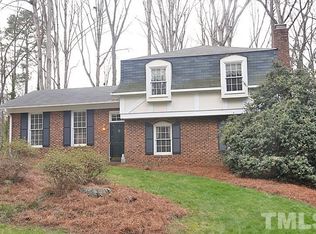
Expect to be impressed by this beautifully renovated, turn-key French Provincial split-level residence offering the perfect blend of modern updates, space, and a premium location. Nestled on a pristine, beautifully landscaped lot, this 3-bedroom gem delivers exceptional value in today's market - giving you the square footage and high-end finishes you want without the downtown price tag. Fully renovated and thoughtfully designed, featuring premium countertops, updated cabinetry, modern appliances, and ample prep space. A spacious 3-bedroom layout offering incredible versatility - including a flex room in the basement to be used as a dedicated home office, gym, 4th bedroom, or guest suite. Step outside to a meticulously maintained, lush yard that's primed for weekend BBQs, gardening, or just relaxing under the trees. Enjoy the absolute best of Cary! You are just minutes from the vibrant heart of Downtown Cary, the iconic Downtown Cary Park, local boutique shopping, renowned dining, and top-tier community amenities - and No HOA! With its immaculate condition, extensive updates, and unbeatable price point for the area, this home stands out as a rare find. Don't miss your chance to secure a move-in-ready property in one of the Triangle's most desirable areas. Schedule your tour today!
For sale
Price cut: $15K (7/2)
$550,000
915 Union St, Cary, NC 27511
3beds
1,926sqft
Single Family Residence, Residential
Built in 1971
0.27 Acres Lot
$-- Zestimate®
$286/sqft
$-- HOA
What's special
Immaculate conditionModern appliancesPremium countertopsExtensive updatesMeticulously maintained lush yardAmple prep spacePristine beautifully landscaped lot
- 24 days |
- 2,519 |
- 230 |
Zillow last checked:
Listing updated:
Listed by:
Steven Squires 919-880-5563,
Compass -- Raleigh,
Glen Clemmons 919-988-7646,
Compass -- Raleigh
Source: Doorify MLS,MLS#: 10173882
Loading...
Facts & features
Interior
Bedrooms & bathrooms
- Bedrooms: 3
- Bathrooms: 3
- Full bathrooms: 2
- 1/2 bathrooms: 1
Heating
- Central, Fireplace(s), Forced Air, Natural Gas, Propane, None
Cooling
- Ceiling Fan(s), Central Air
Appliances
- Included: Convection Oven, Dishwasher, Disposal, Double Oven, Dryer, Exhaust Fan, Free-Standing Gas Range, Free-Standing Range, Free-Standing Refrigerator, Gas Oven, Gas Range, Gas Water Heater, Ice Maker, Microwave, Oven, Range, Refrigerator, Self Cleaning Oven, Smart Appliance(s), Stainless Steel Appliance(s), Tankless Water Heater, Vented Exhaust Fan, Washer, Washer/Dryer, Water Heater
- Laundry: Electric Dryer Hookup, In Basement, Inside, Laundry Room, Lower Level, Washer Hookup
Features
- Bathtub/Shower Combination, Bookcases, Built-in Features, Ceiling Fan(s), Crown Molding, Dual Closets, Eat-in Kitchen, Granite Counters, High Speed Internet, Recessed Lighting, Separate Shower, Shower Only, Smooth Ceilings, Stone Counters, Storage, Walk-In Shower
- Flooring: Carpet, Hardwood, Linoleum, Tile, Wood
- Windows: Blinds, Double Pane Windows, Insulated Windows, Shutters, Window Treatments
- Basement: Crawl Space, Daylight, Finished, Heated, Interior Entry, Storage Space, Sump Pump, Walk-Out Access
- Number of fireplaces: 1
- Fireplace features: Basement, Family Room, Fire Pit, Masonry, Wood Burning
- Common walls with other units/homes: No Common Walls
Interior area
- Total structure area: 1,926
- Total interior livable area: 1,926 sqft
- Finished area above ground: 1,227
- Finished area below ground: 699
Property
Parking
- Total spaces: 2
- Parking features: Concrete, Driveway, Parking Pad
- Uncovered spaces: 2
Features
- Levels: Multi/Split
- Stories: 2
- Patio & porch: Covered, Patio, Porch, Side Porch
- Exterior features: Barbecue, Fire Pit, Garden, Gas Grill, Outdoor Grill, Private Yard, Rain Barrel/Cistern(s), Rain Gutters, Storage
- Fencing: Back Yard, Chain Link, Fenced, Partial, Wood
- Has view: Yes
- View description: Neighborhood, Trees/Woods
Lot
- Size: 0.27 Acres
- Features: Back Yard, Few Trees, Front Yard, Garden, Hardwood Trees, Interior Lot, Landscaped, Level
Details
- Additional structures: Outbuilding, Shed(s), Storage
- Parcel number: 0763167485
- Zoning: R12
- Special conditions: Standard
Construction
Type & style
- Home type: SingleFamily
- Architectural style: French Provincial
- Property subtype: Single Family Residence, Residential
Materials
- Brick, Vinyl Siding
- Foundation: Slab, Other
- Roof: Shingle, Asphalt
Condition
- New construction: No
- Year built: 1971
- Major remodel year: 2020
Utilities & green energy
- Sewer: Public Sewer
- Water: Public
- Utilities for property: Cable Available, Cable Connected, Electricity Available, Electricity Connected, Natural Gas Available, Natural Gas Connected, Phone Available, Sewer Connected, Water Available, Water Connected, Underground Utilities
Community & HOA
Community
- Features: Curbs, Street Lights
- Subdivision: Wishing Well Village
HOA
- Has HOA: No
Location
- Region: Cary
Financial & listing details
- Price per square foot: $286/sqft
- Tax assessed value: $430,111
- Annual tax amount: $3,706
- Date on market: 6/18/2026
- Road surface type: Asphalt, Paved
Estimated market value
Not available
Estimated sales range
Not available
Not available
Price history
| Date | Event | Price |
|---|---|---|
| 7/2/2026 | Price change | $550,000-2.7%$286/sqft |
Source: | ||
| 6/18/2026 | Listed for sale | $565,000+18.9%$293/sqft |
Source: | ||
| 5/5/2022 | Sold | $475,000+35.7%$247/sqft |
Source: | ||
| 11/30/2020 | Sold | $350,000+0%$182/sqft |
Source: | ||
| 11/1/2020 | Pending sale | $349,900$182/sqft |
Source: Alpha Contracting & Real Estate Group #2351409 Report a problem | ||
| 10/31/2020 | Listed for sale | $349,900+118.7%$182/sqft |
Source: Alpha Contracting & Real Estate Group #2351409 Report a problem | ||
| 2/17/2006 | Sold | $160,000$83/sqft |
Source: Public Record Report a problem | ||
Public tax history
| Year | Property taxes | Tax assessment |
|---|---|---|
| 2025 | $3,706 +2.2% | $430,111 |
| 2024 | $3,626 +27.9% | $430,111 +53% |
| 2023 | $2,836 +3.9% | $281,081 |
| 2022 | $2,731 +17% | $281,081 +14.8% |
| 2021 | $2,334 -0.5% | $244,870 |
| 2020 | $2,346 +8.5% | $244,870 +22.4% |
| 2019 | $2,163 | $200,116 |
| 2018 | $2,163 +10.8% | $200,116 |
| 2017 | $1,951 +1.5% | $200,116 |
| 2016 | $1,922 +11.4% | $200,116 +15.5% |
| 2015 | $1,726 +6% | $173,296 |
| 2014 | $1,628 | $173,296 |
| 2013 | -- | $173,296 |
| 2012 | -- | $173,296 |
| 2011 | -- | $173,296 |
| 2010 | -- | $173,296 |
| 2009 | -- | $173,296 |
| 2008 | -- | -- |
| 2007 | -- | -- |
| 2006 | -- | -- |
| 2005 | -- | -- |
| 2004 | -- | -- |
| 2003 | -- | -- |
| 2002 | -- | -- |
| 2001 | -- | -- |
Find assessor info on the county website
Monthly payment
Est. payment$--/mo
Payment breakdown
Explore the cost of this home by adjusting the details. Changes won't be saved.All calculations are estimates and provided by Zillow, Inc. for informational purposes only. Actual amounts may vary.
HOA fees may include property taxes on listings classified as Co-Ops. Contact the listing agent and/or owner for fee details.
Mortgage interest rates are dependent on a number of factors, including credit score, down payment, and repayment length. Interest rate data provided by Zillow Group Marketplace, Inc. as of 1/1/1970 from various mortgage lenders with which we have lead or other similar arrangements; the Estimated Payment is an average of those rates.
See how much you could borrow to make a competitive offer.
Climate risks
Neighborhood: 27511
Nearby schools
GreatSchools rating
- 8/10Cary ElementaryGrades: PK-5Distance: 0.8 mi
- 8/10East Cary Middle SchoolGrades: 6-8Distance: 1.6 mi
- 7/10Cary HighGrades: 9-12Distance: 1.5 mi
Schools provided by the listing agent
- Elementary: Wake - Cary Elementary
- Middle: Wake - East Cary Middle
- High: Wake - Cary High
Source: Doorify MLS. This data may not be complete. We recommend contacting the local school district to confirm school assignments for this home.
A local agent can set up tours, give advice and negotiate with sellers.
- North Carolina
- Wake County
- Cary
- 27511
- 915 Union St