This well-cared for 2-bedroom, 2-bathroom home is being sold furnished. This homile is on a quiet street in the community. As you arrive at the home, you see the large driveway and tasteful landscaping. When you enter the home, you are in the enclosed porch which is an extension of the home. This room has tile floors, a ceiling fan and windows all around providing lots of natural lighting. When you enter the home, you are in the primary living area. This room is perfect for relaxing and watching TV. The dining area has a table with chairs and built-in hutch with a ceiling fan. The kitchen has plenty of cabinets and surface space with a built-in table with chairs. The guest bathroom has a tub with shower. The guest bedroom has 2 twin beds, furniture, a double wall closet and ceiling fan. The primary bedroom is large with a king bed with a new Sterns & Foster mattress (paid $3,000), ceiling fan, and double wall closet. The primary bathroom has been upgraded with tile walk-in shower, an upgraded vanity, and linen closet. There is a large concrete patio behind the garage. This home comes with a golf cart with newer batteries, ties, and wheels. UPDATES: Roof (2022), Windows (2023), Vinyl Floors (2023), Front Porch (2023) Only a few minutes to one of the five pools & hot tubs, clubhouse, & fitness center as well as tennis courts, pickleball courts and golf course. This community has a full social calendar and activity schedule. Plenty to keep you busy! This is a 55+ (very active) community. Come join this luxury lifestyle community. YOU WON'T BE DISAPPOINTED!!
For sale
Price cut: $11K (6/24)
$99,000
915 Via La Paz, North Fort Myers, FL 33903
2beds
1,188sqft
Manufactured Home
Built in 1983
-- sqft lot
$-- Zestimate®
$83/sqft
$-- HOA
What's special
Large drivewayTasteful landscaping
- 328 days |
- 41 |
- 3 |
Zillow last checked:
Listing updated:
Listed by:
Bonnie Moniz 401-481-2944,
Taylor Resort Homes, LLC
Source: My State MLS,MLS#: 11580590
Facts & features
Interior
Bedrooms & bathrooms
- Bedrooms: 2
- Bathrooms: 2
- Full bathrooms: 2
Rooms
- Room types: Den, Dining Room, En Suite, Kitchen, Living Room, Master Bedroom, Private Guest Room, Walk-in Closet
Kitchen
- Features: Eat-in Kitchen, Laminate Counters
Basement
- Area: 0
Heating
- Electric, Forced Air
Cooling
- Central
Appliances
- Included: Dryer, Refrigerator, Oven, Washer
Features
- Elevator
- Flooring: Vinyl
- Has basement: No
- Has fireplace: No
- Furnished: Yes
Interior area
- Total structure area: 1,188
- Total interior livable area: 1,188 sqft
- Finished area above ground: 1,188
Property
Parking
- Parking features: Driveway, Attached
- Has garage: Yes
- Has uncovered spaces: Yes
Features
- Patio & porch: Patio, Enclosed Porch
Lot
- Features: Trees
Details
- On leased land: Yes
- Lease amount: $1,069
Construction
Type & style
- Home type: MobileManufactured
- Property subtype: Manufactured Home
Materials
- T-11 Siding
- Roof: Asphalt
Condition
- New construction: No
- Year built: 1983
Utilities & green energy
- Electric: Amps(0)
- Sewer: Municipal
- Water: Municipal
Community & HOA
Community
- Features: Gym, Pool, 55 and Over, Bike Storage, Clubhouse, Golf, Recreation Room, Storage, Tennis Court
- Senior community: Yes
- Subdivision: Jacarandas
HOA
- Has HOA: Yes
- Amenities included: Gym, Pool, 55 and Over, Bike Storage, Clubhouse, Golf, Pets Allowed, Recreation Room, Storage, Tennis Court
Location
- Region: North Fort Myers
Financial & listing details
- Price per square foot: $83/sqft
- Date on market: 9/25/2025
- Date available: 09/25/2025
- Listing agreement: Exclusive
Estimated market value
Not available
Estimated sales range
Not available
$2,072/mo
Price history
| Date | Event | Price |
|---|---|---|
| 6/24/2026 | Price change | $99,000-10%$83/sqft |
Source: My State MLS #11580590 Report a problem | ||
| 3/17/2026 | Price change | $110,000-12%$93/sqft |
Source: My State MLS #11580590 Report a problem | ||
| 1/22/2026 | Price change | $125,000-7.4%$105/sqft |
Source: My State MLS #11580590 Report a problem | ||
| 12/2/2025 | Price change | $135,000-15.1%$114/sqft |
Source: My State MLS #11580590 Report a problem | ||
| 9/30/2025 | Listed for sale | $159,000+960%$134/sqft |
Source: My State MLS #11580590 Report a problem | ||
| 4/12/2012 | Listing removed | $15,000$13/sqft |
Source: Sunshine Realty of SW FL, Inc. Report a problem | ||
| 1/13/2012 | Price change | $15,000-53.1%$13/sqft |
Source: Sunshine Realty of SW FL, Inc. Report a problem | ||
| 10/15/2011 | Listed for sale | $32,000$27/sqft |
Source: Sunshine Realty of SW FL, Inc. Report a problem | ||
Public tax history
Tax history is unavailable.
Monthly payment
Climate risks
Neighborhood: 33903
Nearby schools
GreatSchools rating
- 5/10Dr Carrie D Robinson Littleton Elementary SchoolGrades: PK-5Distance: 2.7 mi
- 5/10Diplomat Middle SchoolGrades: 6-8Distance: 4 mi
- 2/10Island Coast High SchoolGrades: 9-12Distance: 0.9 mi
- $94,5002 bd2 ba1.4k sqft913 Via La Paz, North Fort Myers, FL 33903For Sale

- $129,9002 bd2 ba1.4k sqft914 Via La Paz, North Fort Myers, FL 33903For Sale
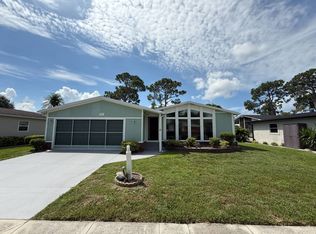
- $--2 bd2 ba-- sqft841 Via Del Sol #841, North Fort Myers, FL 33903Off Market
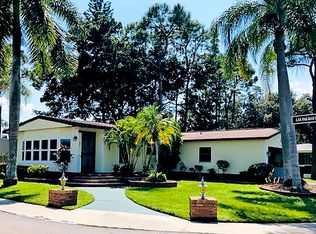
- $--2 bd2 ba-- sqft840 Via Del Sol #840, North Fort Myers, FL 33903Off Market
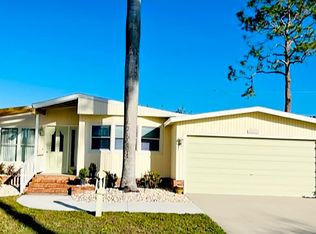
- $--2 bd2 ba1.3k sqft837 Via Del Sol #837, North Fort Myers, FL 33903Off Market
- $--2 bd2 ba-- sqft833 Via Del Sol #833, North Fort Myers, FL 33903Off Market
- $--2 bd2 ba-- sqft922 Via La Paz #922, North Fort Myers, FL 33903Off Market
- $249,2002 bd2 ba1.1k sqft922 Via La Paz, North Fort Myers, FL 33903Off Market
Similar homes
- $100,0002 bd2 ba1.1k sqft18559 Avenida Escorial, North Fort Myers, FL 33903For Sale
 MLS ID #11566812, Bonnie Moniz, Taylor Resort Homes, LLC. My State MLS
 - $99,9992 bd2 ba1.4k sqft6002 Tierra Entrada, North Fort Myers, FL 33903For Sale
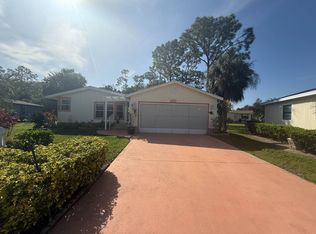 MLS ID #11686560, Bonnie Moniz, Taylor Resort Homes, LLC. My State MLS
 - $109,0002 bd2 ba1.3k sqft841 Via Del Sol, North Fort Myers, FL 33903For Sale
 MLS ID #11801286, Bonnie Moniz, Taylor Resort Homes, LLC. My State MLS
 - $94,5002 bd2 ba1.4k sqft913 Via La Paz, North Fort Myers, FL 33903For SaleMLS ID #11630452, Jacqueline Wendorf, Taylor Resort Homes, LLC. My State MLS
- $89,9002 bd2 ba1.1k sqft791 Via Del Sol, North Fort Myers, FL 33903For SaleMLS ID #11686569, Bonnie Moniz, Taylor Resort Homes, LLC. My State MLS
- $99,0002 bd2 ba1.2k sqft19382 Congressional Ct, North Fort Myers, FL 33903For Sale By Owner
- $99,7502 bd2 ba1.4k sqftPine Lakes Clubhouse, North Fort Myers, FL 33903For SaleMLS ID #11654177, Sheila Cook, Homes in Paradise SWFL. My State MLS
- $88,5002 bd2 ba1.4k sqft2909 Madera Cir, North Fort Myers, FL 33903For SaleMLS ID #11664293, Kelley Donofrio, Renee's Resales. My State MLS
- $85,0002 bd2 ba1k sqft564 Catalina Ct, N Ft Myers, FL 33903For SaleMLS ID #11641104, Bonnie Moniz, Taylor Resort Homes, LLC. My State MLS
- $87,5002 bd2 ba1.4k sqft1229 Buena Vista Dr, N Fort Myers, FL 33903For SaleMLS ID #11840601, Bonnie Moniz, Taylor Resort Homes, LLC. My State MLS
- $114,0002 bd2 ba1k sqft1305 San Miguel Ln, North Fort Myers, FL 33903For SaleMLS ID #11569591, Bonnie Moniz, Taylor Resort Homes, LLC. My State MLS
- $99,5002 bd2 ba960 sqft108 Encore Dr, North Fort Myers, FL 33903For SaleMLS ID #11739966, Debra Blinkhorn, Mobile Home Lady. My State MLS
- $118,5002 bd2 ba1.4k sqft4002 Avenida Del Tura, N Fort Myers, FL 33903For SaleMLS ID #11612144, Bonnie Moniz, Taylor Resort Homes, LLC. My State MLS
- $80,0002 bd2 ba1.1k sqft5502 San Luis Dr, N Fort Myers, FL 33903For SaleMLS ID #11742891, James Marlow, Sunshine Home Sales, LLC. My State MLS
- $129,9002 bd2 ba1.4k sqft914 Via La Paz, North Fort Myers, FL 33903For SaleMLS ID #11855682, Bonnie Moniz, Taylor Resort Homes, LLC. My State MLS
- $119,9002 bd2 ba914 sqft766 Via Del Sol, North Fort Myers, FL 33903For SaleMLS ID #11610881, Bonnie Moniz, Taylor Resort Homes, LLC. My State MLS
- $93,5002 bd2 ba1.5k sqft3301 Nine Iron Ct #48, North Fort Myers, FL 33917For SaleMLS ID #11908731, Terry Sobolewski, Sunset Home Sales. My State MLS
- $125,0002 bd2 ba1.4k sqft253 Las Palmas Blvd, North Fort Myers, FL 33903For SaleMLS ID #11692661, Bonnie Moniz, Taylor Resort Homes, LLC. My State MLS
- $75,0002 bd2 ba1.1k sqft524 Catalina Dr, North Fort Myers, FL 33903For SaleMLS ID #11343554, Arturo Cabrera, Taylor Resort Homes, LLC. My State MLS
- $125,0002 bd2 ba1.2k sqft1027 La Paloma Blvd, North Fort Myers, FL 33903For SaleMLS ID #11742943, Bonnie Moniz, Taylor Resort Homes, LLC. My State MLS
