Come Home to the quiet established Neighborhood of Haughton's Espanita Village! This Home is ready for it's new owner, and fabulous location in close proximity of I-20, I-220 and Barksdale AFB. Districted to the wonderful Haughton Schools. 3 nice sized bedrooms, 2 full baths and spacious living area with wood burning fireplace. Wood vinyl and ceramic tile flooring with no carpet. Totally fenced-in backyard with covered patio and extension.
Affordably priced to sell! Make your appointment today!
Sold
Price Unknown
915 Villa Ln, Haughton, LA 71037
3beds
1,400sqft
Single Family Residence
Built in 1978
7,927 Square Feet Lot
$188,900 Zestimate®
$--/sqft
$1,669 Estimated rent
Home value
$188,900
$179,000 - $198,000
$1,669/mo
Zestimate® history
Owner options
List your home for rent
$1,669/mo
Rent Zestimate®
Find your next renter with Zillow Rental Manager. Plus, with online applications, you can quickly screen prospective tenants – for free.
$1,669/mo
Rent Zestimate®
Refinance and save
Refinancing to a lower rate could help reduce your monthly payments and save thousands over the life of the loan.
Explore your selling options
Work with a Zillow partner agent
Leverage their expertise and Zillow's premium Showcase listings to get your home seen by more buyers.
Get startedList with your own agent
Get your home in front of millions of buyers by listing it on Zillow.
Learn how to do itSell it yourself
Take full control of how buyers see your home on Zillow by listing For Sale by Owner (FSBO).
List your homeWhat's special
Wood vinylCovered patioWood burning fireplaceNice sized bedrooms
Zillow last checked:
Listing updated:
Listed by:
Jeannie Shelton 0000055749 318-658-0345,
East Bank Real Estate 318-658-0345
Bought with:
Shelly Torres-Llorens
Berkshire Hathaway HomeServices Ally Real Estate
Source: NTREIS,MLS#: 20565110
Facts & features
Interior
Bedrooms & bathrooms
- Bedrooms: 3
- Bathrooms: 2
- Full bathrooms: 2
Primary bedroom
- Features: En Suite Bathroom, Walk-In Closet(s)
- Level: First
Living room
- Features: Fireplace
- Level: First
Heating
- Central
Cooling
- Central Air
Appliances
- Included: Dishwasher, Gas Range
- Laundry: In Kitchen
Features
- Built-in Features, Decorative/Designer Lighting Fixtures, Eat-in Kitchen, Granite Counters, Walk-In Closet(s)
- Flooring: Ceramic Tile, Vinyl
- Windows: Window Coverings
- Has basement: No
- Number of fireplaces: 1
- Fireplace features: Living Room
Interior area
- Total interior livable area: 1,400 sqft
Property
Parking
- Total spaces: 2
- Parking features: Driveway, Garage Faces Front, Garage, Garage Door Opener, Off Street
- Attached garage spaces: 2
- Has uncovered spaces: Yes
Features
- Levels: One
- Stories: 1
- Patio & porch: Rear Porch, Front Porch, Covered
- Exterior features: Lighting
- Pool features: None
- Fencing: Back Yard,Full
Lot
- Size: 7,927 Square Feet
- Features: Back Yard, Lawn, Subdivision, Few Trees
Details
- Parcel number: 111837
Construction
Type & style
- Home type: SingleFamily
- Architectural style: Traditional,Detached
- Property subtype: Single Family Residence
Materials
- Brick
- Foundation: Slab
- Roof: Composition
Condition
- Year built: 1978
Utilities & green energy
- Sewer: Public Sewer
- Water: Public
- Utilities for property: Sewer Available, Water Available
Community & HOA
Community
- Subdivision: Espanita Village
HOA
- Has HOA: No
Location
- Region: Haughton
Financial & listing details
- Tax assessed value: $175,075
- Annual tax amount: $445
- Date on market: 3/21/2024
- Exclusions: Small storage bin on back patio will be removed.
Price history
| Date | Event | Price |
|---|---|---|
| 4/16/2024 | Sold | -- |
Source: NTREIS #20565110 Report a problem | ||
| 3/22/2024 | Pending sale | $172,900$124/sqft |
Source: NTREIS #20565110 Report a problem | ||
| 3/21/2024 | Listed for sale | $172,900$124/sqft |
Source: NTREIS #20565110 Report a problem | ||
| 10/20/2008 | Sold | -- |
Source: Public Record Report a problem | ||
Public tax history
| Year | Property taxes | Tax assessment |
|---|---|---|
| 2025 | $1,176 +0.4% | $17,508 |
| 2024 | $1,171 +161.8% | $17,508 +61.2% |
| 2023 | $447 +0.5% | $10,860 |
| 2022 | $445 | $10,860 |
| 2021 | $445 | $10,860 |
| 2020 | $445 -1.1% | $10,860 |
| 2019 | $450 -67.3% | $10,860 |
| 2018 | $1,376 | $10,860 |
| 2017 | $1,376 +209.2% | $10,860 |
| 2016 | $445 +5.7% | $10,860 |
| 2015 | $421 | $10,860 |
| 2014 | $421 +4.1% | $10,860 |
| 2013 | $405 | $10,860 |
| 2012 | $405 +1.3% | $10,860 |
| 2011 | $399 | $10,860 |
| 2010 | $399 | $10,860 |
Find assessor info on the county website
Neighborhood: 71037
Nearby homes
- $167,5003 bd2 ba1.2k sqft913 Villa Ln, Haughton, LA 71037Off Market
- $185,7003 bd2 ba1.4k sqft917 Villa Ln, Haughton, LA 71037Off Market
- $262,0003 bd2 ba1.7k sqft911 Villa Ln, Haughton, LA 71037Off Market
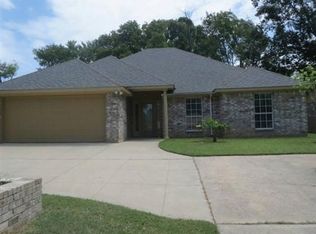
- $185,2003 bd2 ba1.3k sqft919 Villa Ln, Haughton, LA 71037Off Market

- $170,8003 bd2 ba1.2k sqft909 Villa Ln, Haughton, LA 71037Off Market
- $186,3003 bd2 ba1.3k sqft916 Villa Ln, Haughton, LA 71037Off Market
- $184,8003 bd2 ba1.4k sqft918 Villa Ln, Haughton, LA 71037Off Market
- $194,1003 bd2 ba1.5k sqft921 Villa Ln, Haughton, LA 71037Off Market
Nearby schools
GreatSchools rating
- NAT.L. Rodes Elementary SchoolGrades: PK-1Distance: 2.3 mi
- 7/10Haughton Middle SchoolGrades: 6-8Distance: 6.5 mi
- 7/10Haughton High SchoolGrades: 8-12Distance: 8 mi
Schools provided by the listing agent
- District: Bossier PSB
Source: NTREIS. This data may not be complete. We recommend contacting the local school district to confirm school assignments for this home.
Sell for more on Zillow
Get a Zillow Showcase℠ listing at no additional cost and you could sell for .
$188,900
2% more
+$3,778
With Zillow Showcase(estimated)
$192,678
Sell for more on Zillow
Get a Zillow Showcase℠ listing at no additional cost and you could sell for .
$188,900
2% more
+$3,778
With Zillow Showcase(estimated)
$192,678
- Louisiana
- Bossier Parish
- Haughton
- 71037
- 915 Villa Ln
