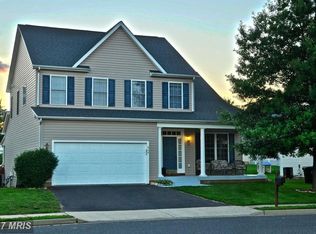
Home is back on the market. It is currently occupied and will be available to close after 12/15/2025. Pictures are from July ...original listing before occupied. Priced to sell!! Spacious 4-Bedroom Home with Finished Basement in Prime Location Welcome to this 4-bedroom, 3.5-bath home offering the perfect blend of comfort, style, and convenience. Located just steps from the community pool and clubhouse, this home is ideal for those seeking an active and connected lifestyle. Step inside to a welcoming foyer that leads into a sunlit living room and formal dining area, both featuring rich hardwood floors that continue into the hallway. The open layout flows seamlessly into a well-appointed kitchen and family space, perfect for both everyday living and entertaining. The fully finished basement adds valuable living space with natural light from full-size windows, a closet, and a full bath — perfect as a guest suite, home office, or recreation room. Upstairs, you'll find four generously sized bedrooms including a spacious primary suite with a private bath. With 3.5 bathrooms in total, there's plenty of room for family and guests. Additional highlights include a 2-car garage, ample storage, and a location that's second to none — close to community amenities, shopping, hospital and public transportation. Don't miss your chance to make this inviting home your own! A/C unit and Furnace replaced in 2024.
Sold for $440,000
Zillow last checked:
Listing updated:
Bought with:
Matthew Myers, 225098687
M Real Estate
Source: Bright MLS,MLS#: VACU2010972
Price history
| Date | Event | Price |
|---|---|---|
| 2/2/2026 | Sold | $440,000+2.6%$142/sqft |
Source:  Bright MLS #VACU2010972 Report a problem Bright MLS #VACU2010972 Report a problem | ||
| 11/15/2025 | Contingent | $429,000$139/sqft |
Source: Bright MLS #VACU2010972 Report a problem | ||
| 8/20/2025 | Listed for sale | $429,000$139/sqft |
Source:  WMLS #BMTVACU2010972 Report a problem WMLS #BMTVACU2010972 Report a problem | ||
| 7/8/2025 | Contingent | $429,000$139/sqft |
Source: Bright MLS #VACU2010972 Report a problem | ||
| 7/5/2025 | Listed for sale | $429,000-11.5%$139/sqft |
Source: Bright MLS #VACU2010972 Report a problem | ||
| 5/26/2025 | Listing removed | $485,000$157/sqft |
Source: Bright MLS #VACU2009416 Report a problem | ||
| 4/14/2025 | Price change | $485,000-1.2%$157/sqft |
Source: Bright MLS #VACU2009416 Report a problem | ||
| 12/13/2024 | Listed for sale | $491,000+58.9%$159/sqft |
Source: Bright MLS #VACU2009416 Report a problem | ||
| 9/28/2018 | Sold | $309,000-0.3%$100/sqft |
Source: Public Record Report a problem | ||
| 8/29/2018 | Pending sale | $309,900$100/sqft |
Source: CENTURY 21 New Millennium #1002294184 Report a problem | ||
| 7/20/2018 | Price change | $309,900-1.6%$100/sqft |
Source: CENTURY 21 New Millennium #1000304270 Report a problem | ||
| 5/17/2018 | Price change | $314,900-3.1%$102/sqft |
Source: CENTURY 21 New Millennium #1000304270 Report a problem | ||
| 3/29/2018 | Listed for sale | $324,900+44.4%$105/sqft |
Source: CENTURY 21 New Millennium #1000304270 Report a problem | ||
| 3/19/2012 | Listing removed | $1,250 |
Source: TNC Report a problem | ||
| 2/18/2012 | Listed for rent | $1,250 |
Source: TNC Report a problem | ||
| 5/6/2008 | Sold | $225,000-32.1%$73/sqft |
Source: Public Record Report a problem | ||
| 12/6/2007 | Sold | $331,436+0.4%$107/sqft |
Source: Agent Provided Report a problem | ||
| 1/6/2006 | Sold | $330,000+6.5%$107/sqft |
Source: Public Record Report a problem | ||
| 9/29/2005 | Sold | $310,000$100/sqft |
Source: Public Record Report a problem | ||
Get a cash offer in 3 minutes
Find out how much your home could sell for in as little as 3 minutes with a no-obligation cash offer.
Estimated market value
$445,800
