Skip main navigation
Sold for $1,120,000
  • $1,120,000

    915 Vista Dr, McKinleyville, CA 95519

    3beds
    2baths
    2,508sqft
    Single Family Residence
    Built in 2006
    1.65 Acres Lot
    $1,119,800 Zestimate®
    $447/sqft
    $3,328 Estimated rent

    Home value

    $1,119,800

    $997,000 - $1.27M

    $3,328/mo

    Zestimate® history
    Loading
    Loading...

    Owner options

    List your home for rent

    $3,328/mo

    Rent Zestimate®

    Find your next renter with Zillow Rental Manager. Plus, with online applications, you can quickly screen prospective tenants – for free.

    Learn more

    $3,328/mo

    Rent Zestimate®

    Refinance and save

    $7,075/mo

    Est. payment

    Refinancing to a lower rate could help reduce your monthly payments and save thousands over the life of the loan.

    See today's rates

    $7,075/mo

    Est. payment

    Explore your selling options

    Work with a Zillow partner agent

    Leverage their expertise and Zillow's premium Showcase listings to get your home seen by more buyers.

    Get started

    List with your own agent

    Get your home in front of millions of buyers by listing it on Zillow.

    Learn how to do it

    Sell it yourself

    Take full control of how buyers see your home on Zillow by listing For Sale by Owner (FSBO).

    List your home

    What's special

    Finished three-car garageBeautifully appointed kitchenDedicated officeGenerous walk-in pantryCustom solid wood cabinetryElegant marble bathSoaring ceilings
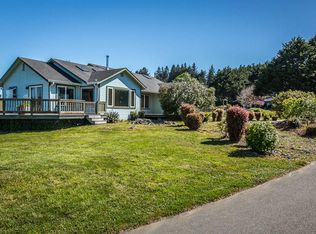
    Stretching from the Pacific Ocean across Humboldt Bay to the picturesque valley below, the panoramic views are simply breathtaking. Walls of arched windows were strategically placed to frame the ever-changing coastal scenery, from fog drifting across the bay to spectacular sunsets over the Pacific while filling the home with natural light. Set on approximately 1.65 acres and offering approximately 2,508 square feet, this exceptional custom home showcases soaring ceilings, luxury vinyl plank flooring and timeless architectural details throughout. The beautifully appointed kitchen features granite countertops, custom solid wood cabinetry, stainless steel appliances, skylights, a prep sink and a generous walk-in pantry. The spacious primary suite offers stunning views, a walk-in closet and an elegant marble bath. A dedicated office, finished three-car garage and lower-level workshop and storage area add valuable flexibility for projects, hobbies and everyday storage. A rare opportunity to own one of McKinleyville's premier custom view homes.

    Zillow last checked:

    Listing updated:

    Listed by:

    Sarah Corliss sarah@forbesandassoc.com,

    Forbes & Associates

    Bought with:

    Ruthie Jones, DRE # 02019335

    Corcoran Icon Properties Eureka

    Source: HBMLS,MLS#: 273023MLS Logo

    Facts & features

    Interior

    Bedrooms & bathrooms
    • Bedrooms: 3
    • Bathrooms: 2
    Heating
    • Forced Air, Natural Gas
    Appliances
    • Included: Electric, Range Hood, Free-Standing Refrigerator, Washer, Dryer
    • Laundry: Sink, Dryer Hookup, In Garage, Washer Hookup
    Features
    • Cathedral/Vault, Breakfast Bar, Pantry, Central Vacuum, Den/Office, Granite Counters, Kitchen Island
    • Flooring: Plank, Tile, Vinyl
    • Windows: Double Pane Windows, Skylight(s)
    • Attic: Storage
    • Number of fireplaces: 1
    • Fireplace features: Gas Starter
    Interior area
    • Total structure area: 2,508
    • Total interior livable area: 2,508 sqft

    Property

    Parking
    • Total spaces: 3
    • Parking features: Garage Door Opener, Direct Access, Storage
    • Garage spaces: 3
    Features
    • Patio & porch: Deck, Patio, Porch
    • Exterior features: Garden
    • Has view: Yes
    • View description: Bay, City Lights, Hills, Ocean, Panoramic, River, Valley
    • Has water view: Yes
    • Water view: Bay,Ocean,River
    Lot
    • Size: 1.65 Acres
    • Features: Flat, Sloped
    Details
    • Parcel number: 508310036

    Construction

    Type & style
    • Home type: SingleFamily
    • Architectural style: Custom
    • Property subtype: Single Family Residence
    Materials
    • Foundation: Concrete Perimeter
    Condition
    • New construction: No
    • Year built: 2006

    Utilities & green energy

    • Water: Public

    Community & HOA

    Community
    • Security: Security System
    Location
    • Region: Mckinleyville

    Financial & listing details

    • Price per square foot: $447/sqft
    • Tax assessed value: $760,175
    • Date on market: 8/3/2026
    • Road surface type: Asphalt, Paved

    Price history

    DateEventPrice
    8/27/2026Sold$1,120,000+4.2%$447/sqft
    Source: HBMLS #273023 Report a problem
    8/8/2026Pending sale$1,075,000$429/sqft
    Source: HBMLS #273023 Report a problem
    8/3/2026Listed for sale$1,075,000+760%$429/sqft
    Source: HBMLS #273023 Report a problem
    3/2/2001Sold$125,000$50/sqft
    Source: Public Record Report a problem

    Public tax history

    YearProperty taxesTax assessment
    2026-- $760,175 +2%
    2025$8,423 +6.3%$745,271 +2%
    2024$7,927 +1.3%$730,658 +49.1%
    2023$7,824 +41.4%$490,000
    2022$5,534 +3.1%$490,000
    2021$5,370 +0.3%$490,000
    2020$5,354 -1.2%$490,000
    2019$5,422 +2.1%$490,000
    2018$5,311 +0.7%$490,000
    2017$5,272 -0.1%$490,000
    2016$5,277 +0.2%$490,000
    2015$5,267 $490,000
    2014$5,267 $490,000 -7.5%
    2012-- $530,000 -8.9%
    2011-- $581,717 +0.8%
    2010-- $577,371 +22.2%
    2009-- $472,396 -16.7%
    2008-- $567,396 +91.6%
    2007-- $296,123 +114.8%
    2006-- $137,829 +2%
    2005-- $135,127 +2%
    2004-- $132,478 +1.9%
    2003-- $130,050 +2%
    2002-- $127,500 +54.4%
    2001-- $82,570 +2%
    2000-- $80,951
    Find assessor info on the county website

    Neighborhood: 95519

    Nearby schools

    GreatSchools rating
    Get pre-qualified for a loan
    At Zillow Home Loans, we can pre-qualify you in as little as 5 minutes with no impact to your credit score.

    An equal housing lender. NMLS #10287.