Take a look inside 915 W 58th St in beautiful La Grange Highlands and in Highlands Elementary and Lyons Township HS school districts. This 2008 home is a complete custom build originally designed by an architect/builder who also called it home, meaning no expense was spared on detail, functionality, or quality. The opulent two story front entrance sets the tone of grandeur with heated marble floors and impressive staircase. Just past the front hall, floor to ceiling windows flood the spacious living room and kitchen with natural light that faces the expansive 3/4 acre fenced yard. Also on the main floor is an ensuite perfect for visiting guests! The Primary suite boasts a private balcony, walk in closets, spa-like bath, and backyard views. In addition to its high end finishes, soaring ceilings, and curved architectural elements, 915 W 58th St also features impressive utilization of space including living spaces on all levels and ample amounts of storage spaces, all of which are finished. Attached 31/2 car attached garage, paver driveway, and sprawling mature landscape are the icing on the cake! The huge backyard is an entertainer's dream, with a patio designed to host and ample space for new additions. Come see the lifestyle this incredible home has to offer, and check out the extensive list of luxury features designed to make your home your new favorite place.
Closed
$1,390,000
915 W 58th St, La Grange, IL 60525
5beds
5,006sqft
Single Family Residence
Built in 2008
0.73 Acres Lot
$1,621,200 Zestimate®
$278/sqft
$6,552 Estimated rent
Home value
$1,621,200
$1.54M - $1.72M
$6,552/mo
Zestimate® history
Owner options
List your home for rent
$6,552/mo
Rent Zestimate®
Find your next renter with Zillow Rental Manager. Plus, with online applications, you can quickly screen prospective tenants – for free.
$6,552/mo
Rent Zestimate®
Refinance and save
$8,182/mo
Est. payment
Refinancing to a lower rate could help reduce your monthly payments and save thousands over the life of the loan.
$8,182/mo
Est. payment
Explore your selling options
Work with a Zillow partner agent
Leverage their expertise and Zillow's premium Showcase listings to get your home seen by more buyers.
Get startedList with your own agent
Get your home in front of millions of buyers by listing it on Zillow.
Learn how to do itSell it yourself
Take full control of how buyers see your home on Zillow by listing For Sale by Owner (FSBO).
List your homeWhat's special
Private balconySoaring ceilingsNatural lightHuge backyardPaver drivewayFloor to ceiling windowsBackyard views
Zillow last checked:
Listing updated:
Listed by:
Anne Monckton 312-533-0882,
@properties Christie's International Real Estate
Bought with:
Manuela Papazisi
Coldwell Banker Realty
Source: MRED as distributed by MLS GRID,MLS#: 11965729
Facts & features
Interior
Bedrooms & bathrooms
- Bedrooms: 5
- Bathrooms: 6
- Full bathrooms: 5
- 1/2 bathrooms: 1
Rooms
- Room types: Recreation Room, Bedroom 5, Office, Foyer, Utility Room-Lower Level, Terrace
Primary bedroom
- Features: Flooring (Hardwood), Bathroom (Full)
- Level: Second
- Area: 288 Square Feet
- Dimensions: 18X16
Bedroom 2
- Features: Flooring (Hardwood)
- Level: Second
- Area: 168 Square Feet
- Dimensions: 14X12
Bedroom 3
- Features: Flooring (Hardwood)
- Level: Second
- Area: 182 Square Feet
- Dimensions: 14X13
Bedroom 4
- Features: Flooring (Hardwood)
- Level: Second
- Area: 196 Square Feet
- Dimensions: 14X14
Bedroom 5
- Features: Flooring (Hardwood)
- Level: Main
- Area: 192 Square Feet
- Dimensions: 16X12
Dining room
- Features: Flooring (Hardwood)
- Level: Main
- Area: 210 Square Feet
- Dimensions: 14X15
Family room
- Features: Flooring (Hardwood)
- Level: Main
- Area: 336 Square Feet
- Dimensions: 21X16
Foyer
- Features: Flooring (Marble)
- Level: Main
- Area: 165 Square Feet
- Dimensions: 15X11
Kitchen
- Features: Flooring (Stone)
- Level: Main
- Area: 180 Square Feet
- Dimensions: 15X12
Laundry
- Features: Flooring (Marble)
- Level: Second
- Area: 72 Square Feet
- Dimensions: 9X8
Living room
- Features: Flooring (Hardwood)
- Level: Main
- Area: 210 Square Feet
- Dimensions: 15X14
Office
- Features: Flooring (Hardwood)
- Level: Second
- Area: 374 Square Feet
- Dimensions: 22X17
Recreation room
- Features: Flooring (Carpet)
- Level: Third
- Area: 228 Square Feet
- Dimensions: 19X12
Other
- Level: Main
- Area: 225 Square Feet
- Dimensions: 15X15
Other
- Features: Flooring (Other)
- Level: Basement
- Area: 1935 Square Feet
- Dimensions: 45X43
Heating
- Natural Gas, Forced Air, Radiant, Sep Heating Systems - 2+, Zoned, Radiant Floor
Cooling
- Central Air, Zoned
Appliances
- Laundry: Upper Level
Features
- Cathedral Ceiling(s), 1st Floor Bedroom, 1st Floor Full Bath
- Flooring: Hardwood
- Windows: Skylight(s)
- Basement: Partially Finished,Full
- Attic: Finished
- Number of fireplaces: 2
- Fireplace features: Family Room, Basement
Interior area
- Total structure area: 0
- Total interior livable area: 5,006 sqft
Property
Parking
- Total spaces: 3.5
- Parking features: On Site, Garage Owned, Attached, Garage
- Attached garage spaces: 3.5
Accessibility
- Accessibility features: No Disability Access
Features
- Stories: 2
Lot
- Size: 0.73 Acres
- Dimensions: 109.44 X 291.63
Details
- Parcel number: 18172090100000
- Special conditions: None
Construction
Type & style
- Home type: SingleFamily
- Architectural style: Other
- Property subtype: Single Family Residence
Materials
- Brick
Condition
- New construction: No
- Year built: 2008
Utilities & green energy
- Electric: Circuit Breakers, 200+ Amp Service
- Sewer: Public Sewer
- Water: Public
Community & HOA
HOA
- Services included: None
Location
- Region: La Grange
Financial & listing details
- Price per square foot: $278/sqft
- Tax assessed value: $1,110,000
- Annual tax amount: $20,221
- Date on market: 1/25/2024
- Listing terms: Conventional
- Ownership: Fee Simple
Price history
| Date | Event | Price |
|---|---|---|
| 4/1/2024 | Sold | $1,390,000-0.6%$278/sqft |
Source:  MRED as distributed by MLS GRID #11965729 Report a problem MRED as distributed by MLS GRID #11965729 Report a problem | ||
| 2/15/2024 | Contingent | $1,399,000$279/sqft |
Source: MRED as distributed by MLS GRID #11965729 Report a problem | ||
| 1/25/2024 | Listed for sale | $1,399,000+19.1%$279/sqft |
Source: MRED as distributed by MLS GRID #11965729 Report a problem | ||
| 8/27/2021 | Sold | $1,175,000-11.3%$235/sqft |
Source: MRED as distributed by MLS GRID #11077999 Report a problem | ||
| 4/14/2021 | Price change | $1,325,000-7%$265/sqft |
Source: Owner Report a problem | ||
| 1/23/2020 | Listed for sale | $1,425,000+0%$285/sqft |
Source: Baird & Warner #10498196 Report a problem | ||
| 12/7/2018 | Listing removed | $1,424,900$285/sqft |
Source: RE/MAX Premier #10131320 Report a problem | ||
| 6/25/2018 | Price change | $1,424,900-1.7%$285/sqft |
Source: RE/MAX Premier Properties #09996850 Report a problem | ||
| 3/11/2018 | Listed for sale | $1,449,900-3.1%$290/sqft |
Source: RE/MAX Premier #09880407 Report a problem | ||
| 3/11/2017 | Listing removed | $1,497,000$299/sqft |
Source: Smothers Realty Group #09259384 Report a problem | ||
| 3/10/2017 | Listed for sale | $1,497,000$299/sqft |
Source: Smothers Realty Group #09259384 Report a problem | ||
| 12/1/2016 | Listing removed | $1,497,000$299/sqft |
Source: Smothers Realty Group #09259384 Report a problem | ||
| 6/16/2016 | Listed for sale | $1,497,000+346.9%$299/sqft |
Source: Smothers Realty Group #09259384 Report a problem | ||
| 3/20/2007 | Sold | $335,000+119%$67/sqft |
Source: Public Record Report a problem | ||
| 11/14/2000 | Sold | $153,000$31/sqft |
Source: Public Record Report a problem | ||
Public tax history
| Year | Property taxes | Tax assessment |
|---|---|---|
| 2024 | -- | $111,000 +0% |
| 2023 | $22,697 +7.7% | $110,999 +31.6% |
| 2022 | $21,076 +9.5% | $84,362 |
| 2021 | $19,244 +2% | $84,362 |
| 2020 | $18,875 +6.9% | $84,362 +6.5% |
| 2019 | $17,662 -3.7% | $79,199 -5.3% |
| 2018 | $18,345 +2.6% | $83,595 |
| 2017 | $17,887 +13.6% | $83,595 +25.9% |
| 2016 | $15,746 +1.8% | $66,378 |
| 2015 | $15,461 +1.3% | $66,378 |
| 2014 | $15,270 +0.7% | $66,378 -5% |
| 2013 | $15,171 +5.6% | $69,876 |
| 2012 | $14,360 +5.5% | $69,876 |
| 2011 | $13,609 -11.4% | $69,876 -19.3% |
| 2010 | $15,362 +157.8% | $86,599 +173.9% |
| 2009 | $5,958 +6.4% | $31,614 -5.4% |
| 2008 | $5,598 +6.4% | $33,429 +10.7% |
| 2007 | $5,260 +35.1% | $30,205 |
| 2006 | $3,892 +1.1% | $30,205 |
| 2005 | $3,848 +11.8% | $30,205 +49.3% |
| 2004 | $3,443 -7.3% | $20,228 |
| 2003 | $3,712 +2.4% | $20,228 |
| 2002 | $3,624 +17.7% | $20,228 +19.8% |
| 2001 | $3,080 +69.1% | $16,890 |
| 2000 | $1,821 +0% | $16,890 |
| 1999 | $1,821 | $16,890 |
Find assessor info on the county website
Neighborhood: 60525
Nearby homes
- $1,100,1005 bd4 ba4.6k sqft917 W 58th St, La Grange, IL 60525Off Market
- $551,6003 bd2 ba1.7k sqft5800 S Brainard Ave, La Grange, IL 60525Off Market
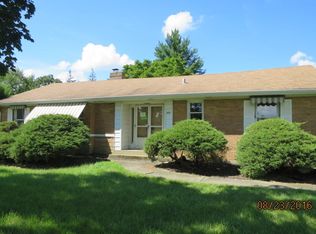
- $594,2006 bd2 ba2.1k sqft916 W 58th St, La Grange, IL 60525Off Market
- $538,3003 bd1 ba1.4k sqft925 W 58th St, La Grange, IL 60525Off Market
- $1,548,2004 bd3 ba3.5k sqft918 W 58th St, La Grange, IL 60525Off Market
- $753,7004 bd2 ba2.8k sqft5824 S Brainard Ave, La Grange, IL 60525Off Market
- $563,7003 bd2 ba1.6k sqft5740 S Brainard Ave, La Grange, IL 60525Off Market
- $527,7003 bd2 ba1.2k sqft928 W 58th St, La Grange, IL 60525Off Market
Nearby schools
GreatSchools rating
- 9/10Highlands Middle SchoolGrades: 5-8Distance: 0.6 mi
- 10/10Lyons Twp High SchoolGrades: 9-12Distance: 1.9 mi
- 10/10Highlands Elementary SchoolGrades: PK-4Distance: 0.7 mi
Schools provided by the listing agent
- Elementary: Highlands Elementary School
- Middle: Highlands Middle School
- High: Lyons Twp High School
- District: 106
Source: MRED as distributed by MLS GRID. This data may not be complete. We recommend contacting the local school district to confirm school assignments for this home.
Get a cash offer in 3 minutes
Find out how much your home could sell for in as little as 3 minutes with a no-obligation cash offer.
Estimated market value
$1,621,200
Get a cash offer in 3 minutes
Find out how much your home could sell for in as little as 3 minutes with a no-obligation cash offer.
Estimated market value
$1,621,200
- Illinois
- Cook County
- La Grange
- 60525
- 915 W 58th St
Nearby cities
Nearby zip codes
Other La Grange Topics
