Skip main navigation
Sold for $428,300
  • $428,300

    915 W Chester Pike, West Chester, PA 19382

    3beds
    1,551sqft
    Single Family Residence
    Built in 1923
    0.28 Acres Lot
    $434,000 Zestimate®
    $276/sqft
    $2,857 Estimated rent

    Home value

    $434,000

    $408,000 - $460,000

    $2,857/mo

    Zestimate® history
    Loading
    Loading...

    Owner options

    List your home for rent

    $2,857/mo

    Rent Zestimate®

    Find your next renter with Zillow Rental Manager. Plus, with online applications, you can quickly screen prospective tenants – for free.

    Learn more

    $2,857/mo

    Rent Zestimate®

    Refinance and save

    $2,725/mo

    Est. payment

    Refinancing to a lower rate could help reduce your monthly payments and save thousands over the life of the loan.

    See today's rates

    $2,725/mo

    Est. payment

    Explore your selling options

    Work with a Zillow partner agent

    Leverage their expertise and Zillow's premium Showcase listings to get your home seen by more buyers.

    Get started

    List with your own agent

    Get your home in front of millions of buyers by listing it on Zillow.

    Learn how to do it

    Sell it yourself

    Take full control of how buyers see your home on Zillow by listing For Sale by Owner (FSBO).

    List your home

    What's special

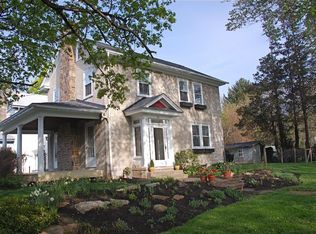
    Inviting sense of homeHistorically solid constructionWarm natural lightUndeniable curb appealDelightful architectural touchesThree well-sized bedroomsThoughtful updates
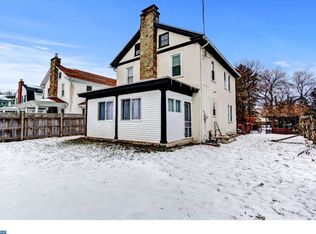
    Welcome to 915 West Chester Pike - a charming, character-filled gem that delivers the best of comfort, confidence, and convenience! This beautifully maintained 3-bedroom, 2-bathroom home has been inspected prior to being listed, giving buyers incredible peace of mind from the moment they step through the door. With its historically solid construction, thoughtful updates, and timeless appeal, this residence stands as a rare opportunity for those seeking a move-in-ready home in a highly desirable location. Step inside and feel instantly welcomed by warm natural light, delightful architectural touches, and an inviting sense of home that only properties with true character can offer. Each room unfolds with personality; cozy yet spacious, classic yet functional - perfect for both everyday living and memorable gatherings. The kitchen and living spaces flow with easy charm, offering a setting ideal for first-time buyers, downsizers, or anyone craving a home with heart. Three well-sized bedrooms provide comfortable retreats, and two full bathrooms offer convenience and style. Every corner of this home has been lovingly cared for, creating an atmosphere that feels both special and enduring. Outside, you’ll appreciate the property’s accessibility and proximity to everything West Chester has to offer. Located within the highly sought-after West Chester Area School District, this home combines charm with top-tier educational value, an exceptional pairing for Buyers planning for the future. Whether you're just beginning your homeownership journey or searching for a place with soul, 915 West Chester Pike delivers on every level: quality, comfort, confidence, and undeniable curb appeal. This is your chance to own a home that truly stands out - full of character, thoughtfully prepared, and ready to welcome its next chapter.

    Zillow last checked:

    Listing updated:

    Listed by:

    Mr. Matthew Fetick 610-427-4420,

    EXP Realty, LLC,

    Co-Listing Agent: David M Williams 610-742-4306,

    EXP Realty, LLC

    Bought with:

    Mike DiBartolomeo, RS294596

    Keller Williams Real Estate -Exton

    Source: Bright MLS,MLS#: PACT2111342MLS Logo

    Facts & features

    Interior

    Bedrooms & bathrooms
    • Bedrooms: 3
    • Bathrooms: 2
    • Full bathrooms: 2
    Rooms
    • Room types: Living Room, Dining Room, Primary Bedroom, Bedroom 2, Kitchen, Foyer, Laundry, Bathroom 3, Primary Bathroom, Full Bath
    Primary bedroom
    • Features: Walk-In Closet(s)
    • Level: Upper
    • Area: 85 Square Feet
    • Dimensions: 17 X 5
    Bedroom 2
    • Level: Upper
    • Area: 132 Square Feet
    • Dimensions: 12 X 11
    Primary bathroom
    • Level: Upper
    • Area: 40 Square Feet
    • Dimensions: 5 X 8
    Bathroom 3
    • Level: Upper
    • Area: 100 Square Feet
    • Dimensions: 10 X 10
    Dining room
    • Features: Flooring - HardWood, Formal Dining Room
    • Level: Main
    • Area: 168 Square Feet
    • Dimensions: 12 X 14
    Foyer
    • Level: Main
    • Area: 18 Square Feet
    • Dimensions: 3 X 6
    Other
    • Level: Upper
    • Area: 42 Square Feet
    • Dimensions: 7 X 6
    Kitchen
    • Features: Eat-in Kitchen
    • Level: Main
    • Area: 110 Square Feet
    • Dimensions: 10 X 11
    Laundry
    • Level: Main
    • Area: 63 Square Feet
    • Dimensions: 9 X 7
    Living room
    • Features: Fireplace - Wood Burning, Flooring - HardWood
    • Level: Main
    • Area: 330 Square Feet
    • Dimensions: 15 X 22
    Heating
    • Hot Water, Oil
    Cooling
    • None
    Appliances
    • Included: Cooktop, Oven, Oven/Range - Electric, Dishwasher, Built-In Range, Water Heater
    • Laundry: Main Level, Laundry Room
    Features
    • Kitchen - Galley, Ceiling Fan(s), Formal/Separate Dining Room, Primary Bath(s), Dry Wall, Plaster Walls
    • Flooring: Ceramic Tile, Laminate, Tile/Brick, Wood
    • Windows: Insulated Windows, ENERGY STAR Qualified Windows, Replacement, Screens
    • Basement: Full
    • Number of fireplaces: 2
    Interior area
    • Total structure area: 1,551
    • Total interior livable area: 1,551 sqft
    • Finished area above ground: 1,551
    • Finished area below ground: 0

    Property

    Parking
    • Parking features: Off Street
    Accessibility
    • Accessibility features: None
    Features
    • Levels: Two
    • Stories: 2
    • Patio & porch: Deck
    • Pool features: None
    Lot
    • Size: 0.28 Acres
    • Features: Front Yard, Rear Yard, SideYard(s), Wooded
    Details
    • Additional structures: Above Grade, Below Grade
    • Parcel number: 5205G0033
    • Zoning: R4
    • Special conditions: Standard

    Construction

    Type & style
    • Home type: SingleFamily
    • Architectural style: Colonial
    • Property subtype: Single Family Residence
    Materials
    • Stucco
    • Foundation: Other
    • Roof: Asphalt
    Condition
    • Good
    • New construction: No
    • Year built: 1923

    Utilities & green energy

    • Electric: Circuit Breakers
    • Sewer: Public Sewer
    • Water: Public

    Community & HOA

    Community
    • Security: Carbon Monoxide Detector(s), Smoke Detector(s)
    • Subdivision: None Available
    HOA
    • Has HOA: No
    Location
    • Region: West Chester
    • Municipality: WEST GOSHEN TWP

    Financial & listing details

    • Price per square foot: $276/sqft
    • Tax assessed value: $137,810
    • Annual tax amount: $4,210
    • Date on market: 11/28/2025
    • Listing agreement: Exclusive Right To Sell
    • Ownership: Fee Simple

    Price history

    DateEventPrice
    3/16/2026Listing removed$3,000$2/sqft
    Source: Zillow Rentals Report a problem
    3/1/2026Price change$3,000-6.3%$2/sqft
    Source: Zillow Rentals Report a problem
    1/23/2026Sold$428,300+0.8%$276/sqft
    Source: Bright MLS #PACT2111342 Report a problem
    1/14/2026Price change$3,200+6.7%$2/sqft
    Source: Zillow Rentals Report a problem
    1/6/2026Listed for rent$3,000$2/sqft
    Source: Zillow Rentals Report a problem
    12/14/2025Pending sale$425,000$274/sqft
    Source: Bright MLS #PACT2111342 Report a problem
    12/9/2025Price change$425,000-4.5%$274/sqft
    Source: Bright MLS #PACT2111342 Report a problem
    11/28/2025Listed for sale$445,000+76.6%$287/sqft
    Source: Bright MLS #PACT2111342 Report a problem
    6/10/2019Sold$252,000+1.2%$162/sqft
    Source: Agent Provided Report a problem
    4/15/2019Pending sale$249,000$161/sqft
    Source: Coldwell Banker Preferred - Wayne Office #PACT474028 Report a problem
    4/12/2019Listed for sale$249,000$161/sqft
    Source: Coldwell Banker Preferred - Wayne Office #PACT474028 Report a problem

    Public tax history

    Tax history is unavailable.

    Neighborhood: 19382

    Nearby schools

    GreatSchools rating
    Schools provided by the listing agent
    • District: West Chester Area

    Source: Bright MLS. This data may not be complete. We recommend contacting the local school district to confirm school assignments for this home.

    Get a cash offer in 3 minutes
    Find out how much your home could sell for in as little as 3 minutes with a no-obligation cash offer.
    Estimated market value
    $434,000
    Get a cash offer in 3 minutes
    Find out how much your home could sell for in as little as 3 minutes with a no-obligation cash offer.
    Estimated market value
    $434,000