Contact Realtor Kyle Payne (580) 656-2358 to schedule a showing. Welcome home to this inviting 4-bedroom, 2-bathroom residence offering 2,327 square feet located in the heart of Duncan. The property includes a detached, updated studio apartment, perfect for guests, extended family, rental income, or a private workspace. Enjoy a generously sized backyard made for relaxing and entertaining, complete with a patio and outdoor kitchen. A storage shed adds extra convenience, while the central location provides easy access to local amenities, dining, and schools. Comfortable, flexible, and full of potential!
Sold for $199,000
$199,000
915 W Chestnut Ave, Duncan, OK 73533
4beds
2,327sqft
Single Family Residence
Built in ----
-- sqft lot
$199,100 Zestimate®
$86/sqft
$1,515 Estimated rent
Home value
$199,100
Estimated sales range
Not available
$1,515/mo
Zestimate® history
Owner options
List your home for rent
$1,515/mo
Rent Zestimate®
Find your next renter with Zillow Rental Manager. Plus, with online applications, you can quickly screen prospective tenants – for free.
$1,515/mo
Rent Zestimate®
Refinance and save
$1,306/mo
Est. payment
Refinancing to a lower rate could help reduce your monthly payments and save thousands over the life of the loan.
$1,306/mo
Est. payment
Explore your selling options
Work with a Zillow partner agent
Leverage their expertise and Zillow's premium Showcase listings to get your home seen by more buyers.
Get startedList with your own agent
Get your home in front of millions of buyers by listing it on Zillow.
Learn how to do itSell it yourself
Take full control of how buyers see your home on Zillow by listing For Sale by Owner (FSBO).
List your homeWhat's special
Outdoor kitchenStorage shedDetached updated studio apartment
Zillow last checked:
Listing updated:
Listed by:
Kyle Payne,
Bridges Realty Group, Llc
Bought with:
Member Non, N/A
Non-Member
Source: Duncan AOR,MLS#: 39917
Facts & features
Interior
Bedrooms & bathrooms
- Bedrooms: 4
- Bathrooms: 2
- Full bathrooms: 2
Dining room
- Features: Live/Dine Combo, Breakfast/Bar
Heating
- Natural Gas
Cooling
- Electric
Appliances
- Included: Gas Oven/Range, Dishwasher, Disposal, Refrigerator, Indoor Grill
Features
- Country Kitchen, Inside Utility
- Flooring: Some Carpeting, Hardwood
- Windows: Some Curtains/Drapes, Some Shades/Blinds
- Has fireplace: Yes
- Fireplace features: Living Room
Interior area
- Total structure area: 2,327
- Total interior livable area: 2,327 sqft
Property
Parking
- Total spaces: 2
- Parking features: Detached, Carport, Garage Door Opener
- Has garage: Yes
- Has carport: Yes
Features
- Levels: Two
- Patio & porch: Patio
- Fencing: Fenced Yard,Wood
Lot
- Features: Corner Lot, Wooded, Less than 1 Acre
Details
- Additional structures: Storage Shed
- Parcel number: 100100100005000000
Construction
Type & style
- Home type: SingleFamily
- Architectural style: Traditional
- Property subtype: Single Family Residence
Materials
- Brick and Frame, Vinyl Siding
- Roof: Composition
Condition
- 51-99 Years,Good Condition
Utilities & green energy
- Sewer: Public Sewer
- Water: Public
Community & HOA
Community
- Subdivision: North Central
Location
- Region: Duncan
Financial & listing details
- Price per square foot: $86/sqft
- Tax assessed value: $203,599
- Annual tax amount: $1,846
- Price range: $199K - $199K
- Date on market: 2/13/2026
- Listing terms: Cash,FHA,VA Loan,Conventional
Price history
| Date | Event | Price |
|---|---|---|
| 9/8/2026 | Sold | $199,000$86/sqft |
Source: Duncan AOR #39917 Report a problem | ||
| 8/7/2026 | Contingent | $199,000$86/sqft |
Source: Duncan AOR #39917 Report a problem | ||
| 7/27/2026 | Price change | $199,000-2.5%$86/sqft |
Source: Duncan AOR #39917 Report a problem | ||
| 7/1/2026 | Price change | $204,000-2.4%$88/sqft |
Source: Duncan AOR #39917 Report a problem | ||
| 6/9/2026 | Listed for sale | $209,000$90/sqft |
Source: Duncan AOR #39917 Report a problem | ||
| 5/20/2026 | Contingent | $209,000$90/sqft |
Source: Duncan AOR #39917 Report a problem | ||
| 5/12/2026 | Price change | $209,000-2.8%$90/sqft |
Source: Duncan AOR #39917 Report a problem | ||
| 4/27/2026 | Price change | $215,000-1.8%$92/sqft |
Source: Duncan AOR #39917 Report a problem | ||
| 2/13/2026 | Listed for sale | $219,000+12.3%$94/sqft |
Source: Duncan AOR #39917 Report a problem | ||
| 8/30/2024 | Sold | $195,000-2.5%$84/sqft |
Source: Duncan AOR #38543 Report a problem | ||
| 7/28/2024 | Contingent | $200,000$86/sqft |
Source: Duncan AOR #38543 Report a problem | ||
| 7/24/2024 | Listed for sale | $200,000$86/sqft |
Source: Duncan AOR #38543 Report a problem | ||
| 7/9/2024 | Contingent | $200,000$86/sqft |
Source: Duncan AOR #38543 Report a problem | ||
| 6/27/2024 | Listed for sale | $200,000+36.1%$86/sqft |
Source: Duncan AOR #38543 Report a problem | ||
| 8/15/2013 | Sold | $147,000+50.8%$63/sqft |
Source: Agent Provided Report a problem | ||
| 5/12/2001 | Sold | $97,500$42/sqft |
Source: Agent Provided Report a problem | ||
Public tax history
| Year | Property taxes | Tax assessment |
|---|---|---|
| 2025 | $1,846 +37.6% | $21,873 +30.5% |
| 2024 | $1,342 +2.7% | $16,756 +3% |
| 2023 | $1,307 +3.9% | $16,269 +3% |
| 2022 | $1,258 +3% | $15,795 +3% |
| 2021 | $1,221 +1.8% | $15,335 +3% |
| 2020 | $1,199 +3% | $14,888 +3% |
| 2019 | $1,164 -13.6% | $14,455 -13.4% |
| 2017 | $1,348 | $16,688 +3% |
| 2016 | $1,348 +25% | $16,202 |
| 2015 | $1,079 | $16,202 0% |
| 2014 | $1,079 | $16,210 +35.6% |
| 2013 | $1,079 | $11,952 -3% |
| 2012 | $1,079 -3.6% | $12,320 +3.3% |
| 2011 | $1,119 +3.1% | $11,924 +5% |
| 2010 | $1,086 +4.4% | $11,356 -3.2% |
| 2009 | $1,040 -0.7% | $11,729 +2% |
| 2008 | $1,047 +5% | $11,499 +5% |
| 2007 | $997 | $10,951 |
Find assessor info on the county website
Neighborhood: 73533
Nearby homes
- $135,0002 bd3 ba1.4k sqft911 W Chestnut Ave, Duncan, OK 73533Sold
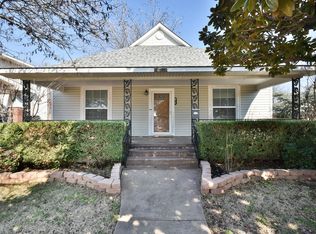
- $77,5003 bd1 ba1k sqft907 W Chestnut Ave, Duncan, OK 73533Off Market
- $135,0004 bd3 ba1.9k sqft501 N 10th St, Duncan, OK 73533Off Market
- $58,9003 bd1 ba1k sqft503 N 10th St, Duncan, OK 73533Off Market
- $215,0004 bd3 ba2.8k sqft916 W Hickory Ave, Duncan, OK 73533Sold
- $61,9001 bd1 ba897 sqft905 W Chestnut Ave, Duncan, OK 73533Off Market
- $--2 bd1 ba953 sqft1002 W Chestnut Ave, Duncan, OK 73533Off Market
- $90,5002 bd1 ba1.1k sqft910 W Hickory Ave, Duncan, OK 73533Off Market
Nearby schools
GreatSchools rating
- 6/10Emerson Elementary SchoolGrades: K-5Distance: 0.2 mi
- 7/10Duncan Middle SchoolGrades: 6-8Distance: 1.6 mi
- 7/10Duncan High SchoolGrades: 9-12Distance: 1.1 mi
Schools provided by the listing agent
- Elementary: Emerson
- District: Duncan
Source: Duncan AOR. This data may not be complete. We recommend contacting the local school district to confirm school assignments for this home.
Sell for more on Zillow
Get a Zillow Showcase℠ listing at no additional cost and you could sell for .
$199,100
2% more
+$3,982
With Zillow Showcase(estimated)
$203,082
Sell for more on Zillow
Get a Zillow Showcase℠ listing at no additional cost and you could sell for .
$199,100
2% more
+$3,982
With Zillow Showcase(estimated)
$203,082
- Oklahoma
- Stephens County
- Duncan
- 73533
- 915 W Chestnut Ave
