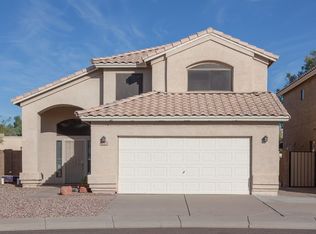
AVAILABLE FOR IMMEDIATE MOVE -IN!
Enjoy resort-style living in this beautifully upgraded 3-bedroom, 2-bath Tempe home featuring a private pool, no HOA, and major system upgrades already completed! Inside, discover vaulted ceilings, an open living space, stylish new tile flooring, fresh paint, recessed lighting, and a modern kitchen with quality appliances. The spacious primary suite features a custom walk-in closet, while recent upgrades include a new AC unit, water heater, pool pump, and more.
Step outside to your private backyard retreat with a PebbleTec pool and water feature, pavers, low-maintenance turf, a built-in fire pit, and a covered patioperfect for relaxing or entertaining. With no neighbors behind you, you'll enjoy added privacy and a true resort-like atmosphere.
Located in the desirable Kyrene School District and minutes from freeways, shopping, and dining, this move-in-ready gem delivers the perfect blend of comfort, convenience, and lifestyle. No HOA, a private pool, and upgrades throughoutTempe living doesn't get much better!
Rent - $2,850 + 2% tenant care fee
Refundable Security Deposit - $2,278.76
Nonrefundable Cleaning Fee - $450.24
Non-Refundable Application Fee - $50/Per adult over the age of 18
One Time Admin Fee - $150
Re-Key Fee - $121
Pet Fee - $250/Pet (Upon Lessor's Approval)
Text or call Listing Agent for a private tour!
Joanna Roberson
E&G Real Estate Services
AMENITIES:
* PRIVATE POOL
By submitting your information on this page you consent to being contacted by the Property Manager and RentEngine via SMS, phone, or email.
House for rent
Single family residence
Available now
Cats, dogs OK
In unit laundry
Garage parking
What's special
Private poolCovered patioStylish new tile flooringFresh paintLow-maintenance turfRecessed lightingCustom walk-in closet
- 8 days |
- -- |
- -- |
Zillow last checked:
Listing updated:
Travel times

Let’s turn your rent into credit progress
Build credit history with every on-time payment and get credit for the payment you’re already making.
Facts & features
Interior
Bedrooms & bathrooms
- Bedrooms: 3
- Bathrooms: 2
- Full bathrooms: 2
Appliances
- Included: Dryer, Washer
- Laundry: In Unit
Features
- Walk In Closet
Interior area
- Total interior livable area: 1,876 sqft
Property
Parking
- Parking features: Garage
- Has garage: Yes
- Details: Contact manager
Details
- Additional structures: Garage(s)
- Parcel number: 30144179
Construction
Type & style
- Home type: SingleFamily
- Property subtype: Single Family Residence
Condition
- Year built: 1986
Community & HOA
Location
- Region: Tempe
Financial & listing details
- Lease term: 1 Year
Nearby apartments for rent
Price history
| Date | Event | Price |
|---|---|---|
| 10/14/2026 | Listed for rent | $2,850$2/sqft |
Source: Zillow Rentals Report a problem | ||
| 9/18/2026 | Sold | $510,000-6.4%$272/sqft |
Source:  ARMLS #6963909 Report a problem ARMLS #6963909 Report a problem | ||
| 5/24/2026 | Price change | $544,999-1.8%$291/sqft |
Source: ARMLS #6963909 Report a problem | ||
| 5/8/2026 | Price change | $554,999-0.9%$296/sqft |
Source: ARMLS #6963909 Report a problem | ||
| 4/20/2026 | Price change | $559,999-1.8%$299/sqft |
Source: ARMLS #6963909 Report a problem | ||
| 4/16/2026 | Price change | $569,9890%$304/sqft |
Source: ARMLS #6963909 Report a problem | ||
| 3/4/2026 | Price change | $569,999-0.7%$304/sqft |
Source: ARMLS #6963909 Report a problem | ||
| 2/27/2026 | Price change | $573,999-0.2%$306/sqft |
Source: ARMLS #6963909 Report a problem | ||
| 2/9/2026 | Price change | $575,000-0.9%$307/sqft |
Source: ARMLS #6963909 Report a problem | ||
| 1/15/2026 | Listed for sale | $580,000+26.1%$309/sqft |
Source: ARMLS #6963909 Report a problem | ||
| 10/5/2022 | Sold | $460,000-2.1%$245/sqft |
Source: ARMLS #6432895 Report a problem | ||
| 8/3/2022 | Price change | $469,900-3.1%$250/sqft |
Source: ARMLS #6432895 Report a problem | ||
| 7/29/2022 | Price change | $485,000-2.6%$259/sqft |
Source: ARMLS #6432895 Report a problem | ||
| 7/22/2022 | Price change | $498,000-0.2%$265/sqft |
Source: ARMLS #6432895 Report a problem | ||
| 6/24/2022 | Listed for sale | $499,000+61%$266/sqft |
Source:  My State MLS #11088023 Report a problem My State MLS #11088023 Report a problem | ||
| 11/27/2019 | Sold | $310,000-2.8%$165/sqft |
Source: ARMLS #5989288 Report a problem | ||
| 10/31/2019 | Pending sale | $319,000$170/sqft |
Source: Revelation Real Estate #5989288 Report a problem | ||
| 10/18/2019 | Price change | $319,000-0.9%$170/sqft |
Source: Revelation Real Estate #5989288 Report a problem | ||
| 10/9/2019 | Listed for sale | $322,000+63.9%$172/sqft |
Source: Revelation Real Estate #5989288 Report a problem | ||
| 3/18/2009 | Sold | $196,500-9.9%$105/sqft |
Source: Public Record Report a problem | ||
| 12/6/2008 | Price change | $218,000-31.9%$116/sqft |
Source: foreclosure.com Report a problem | ||
| 11/15/2008 | Listed for sale | -- |
Source: foreclosure.com Report a problem | ||
| 6/21/2005 | Sold | $320,000$171/sqft |
Source: Public Record Report a problem | ||