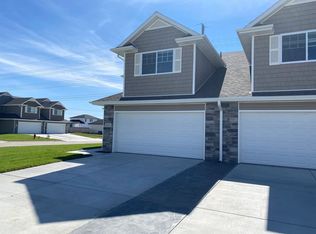
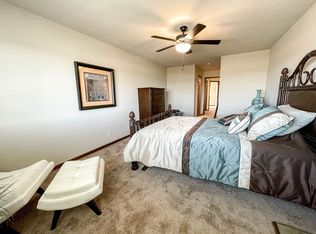
Remington Homes' Vail II ranch-style floor plan. 1537 sq ft on the main level. Split bedroom design. 3 bedrooms and 2 baths. 3 stall garage. Vaulted great room with direct-vent gas fireplace. Stylish white cabinets, interior trim and interior doors throughout the home. Large kitchen with a walk-in pantry and breakfast bar. Main floor laundry room off the garage. Master suite has a private 3/4 bath with double sinks and large walk-in closet. The basement has an egress window and plumbing rough-in and is ready to finish upon a buyers' request. Full sod and underground sprinklers.
This property is off market, which means it's not currently listed for sale or rent on Zillow. This may be different from what's available on other websites or public sources.