Skip main navigation
Sold for $572,500
  • $572,500

    915 W OREGON Avenue, Phoenix, AZ 85013

    3beds
    2baths
    1,664sqft
    Single Family Residence
    Built in 1957
    7,205 Square Feet Lot
    $564,500 Zestimate®
    $344/sqft
    $2,381 Estimated rent

    Home value

    $564,500

    $536,000 - $593,000

    $2,381/mo

    Zestimate® history
    Loading
    Loading...

    Owner options

    List your home for rent

    $2,381/mo

    Rent Zestimate®

    Find your next renter with Zillow Rental Manager. Plus, with online applications, you can quickly screen prospective tenants – for free.

    Learn more

    $2,381/mo

    Rent Zestimate®

    Refinance and save

    $3,258/mo

    Est. payment

    Refinancing to a lower rate could help reduce your monthly payments and save thousands over the life of the loan.

    See today's rates

    $3,258/mo

    Est. payment

    Explore your selling options

    Work with a Zillow partner agent

    Leverage their expertise and Zillow's premium Showcase listings to get your home seen by more buyers.

    Get started

    List with your own agent

    Get your home in front of millions of buyers by listing it on Zillow.

    Learn how to do it

    Sell it yourself

    Take full control of how buyers see your home on Zillow by listing For Sale by Owner (FSBO).

    List your home

    What's special

    Large grassy areaInside laundry roomHuge walk-in pantryBar areaBeautifully updated kitchenMature treesRecessed lighting throughout
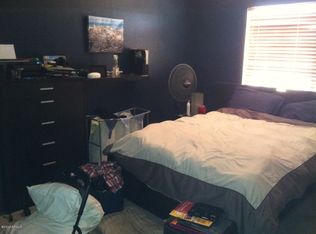
    One of the larger homes in the highly sought after Pasadena neighborhood! Enjoy rare features such as large bonus room/den in main, huge walk-in pantry, bar area in kitchen, inside laundry room, direct access to Colter Park and a 288 sqft detached studio! Beautifully updated kitchen and baths, open living/dining layout, and recessed lighting throughout. Back yard includes large grassy area, mature trees, raised garden beds, and storage shed. An amazing opportunity in an incredible location!

    Zillow last checked:

    Listing updated:

    Listed by:

    Lindsay Jones Kardell 602-299-5600,

    West USA Realty

    Bought with:

    Jamie Harvey, SA652462000

    The Agency

    Source: ARMLS,MLS#: 6604047MLS Logo

    Facts & features

    Interior

    Bedrooms & bathrooms
    • Bedrooms: 3
    • Bathrooms: 2
    Heating
    • Natural Gas
    Cooling
    • Central Air, Ceiling Fan(s)
    Appliances
    • Included: Dryer, Washer, Refrigerator, Built-in Microwave, Dishwasher, Disposal, Gas Range, Gas Oven
    • Laundry: Inside
    Features
    • Pantry, Non-laminate Counter, High Speed Internet, 3/4 Bath Master Bdrm
    • Flooring: Tile, Concrete
    • Windows: Double Pane Windows, Vinyl Frame
    • Has basement: No
    • Has fireplace: No
    Interior area
    • Total structure area: 1,664
    • Total interior livable area: 1,664 sqft

    Property

    Parking
    • Total spaces: 2
    • Parking features: RV Gate
    • Carport spaces: 1
    • Uncovered spaces: 1
    Features
    • Stories: 1
    • Patio & porch: Patio
    • Exterior features: Playground, Storage
    • Pool features: None
    • Spa features: None
    • Fencing: Block
    Lot
    • Size: 7,205 sqft
    • Features: North/South Exposure, Sprinklers In Rear, Sprinklers In Front, Grass Front, Grass Back, Auto Timer H2O Front, Auto Timer H2O Back, Irrigation Front, Irrigation Back
    Details
    • Additional structures: Guest House
    • Parcel number: 15643109
    • Horses can be raised: Yes

    Construction

    Type & style
    • Home type: SingleFamily
    • Architectural style: Ranch
    • Property subtype: Single Family Residence
    Materials
    • Wood Frame, Painted, Brick
    • Roof: Composition
    Condition
    • Year built: 1957

    Utilities & green energy

    • Sewer: Public Sewer
    • Water: City Water

    Community & neighborhood

    Community
    • Community features: Historic District, Playground
    Location
    • Region: Phoenix
    • Subdivision: CHRIS GILGIANS COX VILLA 2

    Other

    Other facts
    • Listing terms: Cash,Conventional,FHA,VA Loan
    • Ownership: Fee Simple

    Price history

    DateEventPrice
    10/6/2023Sold$572,500+1.3%$344/sqft
    Source: ARMLS #6604047 Report a problem
    9/18/2023Pending sale$565,000$340/sqft
    Source: ARMLS #6604047 Report a problem
    9/15/2023Listed for sale$565,000+64%$340/sqft
    Source: ARMLS #6604047 Report a problem
    7/28/2017Sold$344,500-1.5%$207/sqft
    Source: ARMLS #5617755 Report a problem
    6/21/2017Pending sale$349,900$210/sqft
    Source: HomeSmart #5617755 Report a problem
    6/9/2017Listed for sale$349,900+149.9%$210/sqft
    Source: HomeSmart #5617755 Report a problem
    4/27/2012Sold$140,000-15.2%$84/sqft
    Source: Public Record Report a problem
    2/15/2012Listing removed$1,350$1/sqft
    Source: Coldwell Banker Residential Brokerage - Biltmore #4699266 Report a problem
    2/15/2012Price change$165,000+6.5%$99/sqft
    Source: Coldwell Banker Residential Brokerage - Biltmore #4715629 Report a problem
    1/12/2012Listed for rent$1,350-3.2%$1/sqft
    Source: Coldwell Banker Residential Brokerage - Biltmore #4699266 Report a problem
    2/23/2011Listing removed$1,395$1/sqft
    Source: Roney & Associates Realty #4521081 Report a problem
    2/5/2011Listed for rent$1,395$1/sqft
    Source: Roney & Associates Realty #4521081 Report a problem
    1/21/2011Price change$155,000-8.3%$93/sqft
    Source: Roney & Associates Realty #4453512 Report a problem
    9/4/2010Listed for sale$169,000+12.7%$102/sqft
    Source: Ultra Agent #4453512 Report a problem
    4/24/2003Sold$150,000+40.2%$90/sqft
    Source: Public Record Report a problem
    12/29/1998Sold$107,000+15.1%$64/sqft
    Source: Public Record Report a problem
    5/7/1998Sold$93,000+8.8%$56/sqft
    Source: Public Record Report a problem
    8/16/1995Sold$85,500$51/sqft
    Source: Public Record Report a problem

    Public tax history

    YearProperty taxesTax assessment
    2025$2,410 +3.6%$44,180 -3.6%
    2024$2,327 +3.9%$45,810 +139.5%
    2023$2,240 +0.4%$19,130 -38.6%
    2022$2,230 -0.2%$31,180 +6.7%
    2021$2,234 +4.9%$29,230 +9.6%
    2020$2,129 +3.7%$26,680 +6.5%
    2019$2,053 $25,050 +11.2%
    2018$2,053 +9.9%$22,520 +4.4%
    2017$1,868 +11.5%$21,580 +8.9%
    2016$1,675 +6.8%$19,820 +16.7%
    2015$1,568 $16,980 +24.4%
    2014-- $13,650 +21.8%
    2013-- $11,210 -8.6%
    2012-- $12,270 -14%
    2011-- $14,260 -6%
    2010-- $15,170 -25.1%
    2009-- $20,250 -12.9%
    2008-- $23,250 +26%
    2007-- $18,450 +44.7%
    2006-- $12,750
    2005-- $12,750 +31.4%
    2004-- $9,700
    2003-- $9,700 +20.5%
    2002-- $8,050

    Find assessor info on the county website

    Neighborhood: Alhambra

    Nearby schools

    GreatSchools rating
    Schools provided by the listing agent
    • Elementary: Solano School
    • Middle: Osborn Middle School
    • High: Central High School
    • District: Osborn Elementary District

    Source: ARMLS. This data may not be complete. We recommend contacting the local school district to confirm school assignments for this home.

    Get a cash offer in 3 minutes
    Find out how much your home could sell for in as little as 3 minutes with a no-obligation cash offer.
    Estimated market value
    $564,500
    Get a cash offer in 3 minutes
    Find out how much your home could sell for in as little as 3 minutes with a no-obligation cash offer.
    Estimated market value
    $564,500