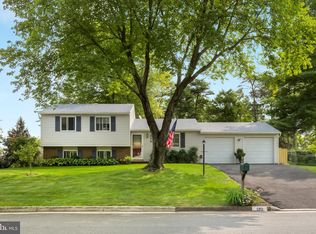
Welcome to your dream home nestled in a tranquil cul-de-sac within the heart of Sterling Park! Prepare to be amazed as you step inside this sprawling, one-level, 5-bedroom, 3-bathroom haven that simply must be seen to be believed. This home is also the ideal setting for hosting unforgettable gatherings. You'll be immediately struck by the open concept living that defines this residence, with an eat-in kitchen, dining room, family room, and game room seamlessly flowing together to create an inviting and relaxing atmosphere. The living room is a cozy retreat, featuring a charming wood-burning fireplace and plenty of shelves to showcase your favorite books and cherished memories. The primary bedroom is complete with a generously sized walk-in closet and an en-suite bath that boasts a double shower. Practicality meets convenience with a well-appointed laundry room offering ample storage space, a counter for folding, and even a built-in ironing board. Let's not forget the substantial attic space, perfect for storing seasonal clothes, holiday decorations, or even serving as the ultimate "Hide & Seek" spot for the kids. This remarkable home has been thoughtfully updated, with a new roof, windows, water heaters, and HVAC systems replaced in 2020 and 2022. Step outside onto a large, freshly painted deck, perfect for hosting fall barbecues or simply enjoying the crisp autumn air. A separate patio area provides yet another delightful space for dining, fun, and entertainment. For those who enjoy DIY projects, a beautiful outdoor shed awaits, complete with a workbench and plenty of storage for tools and supplies. The possibilities are endless with multiple rooms that can be transformed into home offices, playrooms, or bonus spaces to suit your needs. Convenience is key, with this home ideally situated near Dulles Airport, Route 7, shopping centers, restaurants, scenic parks, and transportation options. The only limit to what you can achieve in this amazing home is your imagination. Don't miss out on the opportunity to make it yours. Come and see for yourself!
Sold for $651,000
Zillow last checked:
Listing updated:
Bought with:
Renee Greenwell, 0225210976
Keller Williams Realty
Source: Bright MLS,MLS#: VALO2058894
Price history
| Date | Event | Price |
|---|---|---|
| 10/30/2023 | Sold | $651,000+4.2%$221/sqft |
Source:  Bright MLS #VALO2058894 Report a problem Bright MLS #VALO2058894 Report a problem | ||
| 10/9/2023 | Pending sale | $624,900$212/sqft |
Source: Bright MLS #VALO2058894 Report a problem | ||
| 10/7/2023 | Listed for sale | $624,900+33.7%$212/sqft |
Source: Bright MLS #VALO2058894 Report a problem | ||
| 7/5/2006 | Sold | $467,500$159/sqft |
Source: Public Record Report a problem | ||
| 7/29/2005 | Sold | $467,500+254.2%$159/sqft |
Source: Agent Provided Report a problem | ||
| 4/28/1997 | Sold | $132,000$45/sqft |
Source: Public Record Report a problem | ||
Get a cash offer in 3 minutes
Find out how much your home could sell for in as little as 3 minutes with a no-obligation cash offer.
Estimated market value
$755,300
