Welcome home to this beautifully upgraded residence in the highly sought-after Ironwood Crossing. From the moment you arrive, you'll appreciate the charming curb appeal, paver driveway, and inviting front porch.
Inside, the home shines with a thoughtfully designed open-concept layout with upgrades throughout, gorgeous flooring, designer lighting, and custom accent walls that elevate the space. The stunning kitchen is the heart of the home, featuring two-tone cabinetry, sleek granite countertops, a large island with seating, NEW matching LG appliances, and modern black and brass finishes perfect for both entertaining and everyday living. The living areas flow effortlessly into the backyard, where low-maintenance NEW turf, string lighting, and a cozy seating area create an ideal setting for relaxing or hosting guests and is HOT TUB ready. The primary suite offers a private retreat with stylish finishes, ample natural light, and a beautifully updated bathroom.
Located in Ironwood Crossing, residents enjoy resort-style amenities including community pools, splash pads, parks, walking trails, sports courts, and playgrounds, all just minutes from shopping, dining, and top-rated schools. This home is the perfect blend of modern design, comfort, and community living.
Move-in ready and truly turnkey, this one is a must-see.
Sold for $452,000
$452,000
915 W SISSO TREE Avenue, San Tan Valley, AZ 85140
3beds
1,874sqft
Single Family Residence
Built in 2018
5,566 Square Feet Lot
$445,000 Zestimate®
$241/sqft
$2,301 Estimated rent
Home value
$445,000
$409,000 - $481,000
$2,301/mo
Zestimate® history
Owner options
List your home for rent
$2,301/mo
Rent Zestimate®
Find your next renter with Zillow Rental Manager. Plus, with online applications, you can quickly screen prospective tenants – for free.
$2,301/mo
Rent Zestimate®
Refinance and save
$2,869/mo
Est. payment
Refinancing to a lower rate could help reduce your monthly payments and save thousands over the life of the loan.
$2,869/mo
Est. payment
Explore your selling options
Work with a Zillow partner agent
Leverage their expertise and Zillow's premium Showcase listings to get your home seen by more buyers.
Get startedList with your own agent
Get your home in front of millions of buyers by listing it on Zillow.
Learn how to do itSell it yourself
Take full control of how buyers see your home on Zillow by listing For Sale by Owner (FSBO).
List your homeWhat's special
Cozy seating areaBeautifully updated bathroomPaver drivewayCharming curb appealString lightingStylish finishesLarge island with seating
Zillow last checked:
Listing updated:
Listed by:
Ashley Oppenborn 931-220-7775,
Limitless Real Estate,
Renee Clark 480-634-3626,
Limitless Real Estate
Bought with:
Jacqueline Renee McLean, SA652576000
Fathom Realty
Source: ARMLS,MLS#: 6974105
Facts & features
Interior
Bedrooms & bathrooms
- Bedrooms: 3
- Bathrooms: 2
- Full bathrooms: 2
Heating
- Natural Gas
Cooling
- Central Air
Appliances
- Included: Built-in Microwave, Dishwasher, Disposal, Gas Cooktop, Built-In Electric Oven
- Laundry: Gas Dryer Hookup
Features
- Granite Counters, Double Vanity, Eat-in Kitchen, Breakfast Bar, 9+ Flat Ceilings, Kitchen Island, Pantry
- Flooring: Vinyl, Tile
- Windows: Low Emissivity Windows, Double Pane Windows
- Has basement: No
Interior area
- Total structure area: 1,874
- Total interior livable area: 1,874 sqft
Property
Parking
- Total spaces: 4
- Parking features: Garage Door Opener
- Attached garage spaces: 2
- Uncovered spaces: 2
Features
- Stories: 1
- Patio & porch: Covered
- Spa features: None
Lot
- Size: 5,566 Square Feet
- Features: Desert Front, Gravel/Stone Front, Gravel/Stone Back, Synthetic Grass Frnt, Synthetic Grass Back
Details
- Parcel number: 10954426
Construction
Type & style
- Home type: SingleFamily
- Architectural style: Spanish
- Property subtype: Single Family Residence
Materials
- Stucco, Wood Frame, Painted
- Roof: Tile
Condition
- Year built: 2018
Details
- Builder name: Fulton
Utilities & green energy
- Sewer: Public Sewer
- Water: City Water
Community & HOA
Community
- Features: Pool, Golf, Pickleball, Tennis Court(s), Playground, Biking/Walking Path
- Security: Security Guard
- Subdivision: IRONWOOD CROSSING UNIT 4B 2016027983
HOA
- Has HOA: Yes
- Services included: Maintenance Grounds
- HOA fee: $225 monthly
- HOA name: Ironwood Crossing
- HOA phone: 480-721-7500
Location
- Region: Queen Creek
Financial & listing details
- Price per square foot: $241/sqft
- Tax assessed value: $366,326
- Annual tax amount: $1,818
- Date on market: 2/23/2026
- Cumulative days on market: 1 day
- Listing terms: Cash,Conventional,FHA,VA Loan
- Ownership: Fee Simple
Price history
| Date | Event | Price |
|---|---|---|
| 2/23/2026 | Sold | $452,000+0.4%$241/sqft |
Source:  ARMLS #6974105 Report a problem ARMLS #6974105 Report a problem | ||
| 1/26/2026 | Pending sale | $449,999$240/sqft |
Source: ARMLS #6974105 Report a problem | ||
| 1/24/2026 | Listed for sale | $449,9990%$240/sqft |
Source: ARMLS #6974105 Report a problem | ||
| 1/24/2026 | Listing removed | $450,000$240/sqft |
Source: ARMLS #6963261 Report a problem | ||
| 1/19/2026 | Price change | $450,000-2.2%$240/sqft |
Source: ARMLS #6963261 Report a problem | ||
| 1/4/2026 | Listed for sale | $460,000+33.3%$245/sqft |
Source: ARMLS #6963261 Report a problem | ||
| 12/15/2020 | Sold | $345,000+20%$184/sqft |
Source: ARMLS #6159401 Report a problem | ||
| 1/8/2020 | Sold | $287,500-0.7%$153/sqft |
Source: ARMLS #5999817 Report a problem | ||
| 12/10/2019 | Pending sale | $289,500$154/sqft |
Source: New Traditions Realty #5999817 Report a problem | ||
| 11/21/2019 | Listed for sale | $289,500$154/sqft |
Source: New Traditions Realty #5999817 Report a problem | ||
| 11/19/2019 | Pending sale | $289,500$154/sqft |
Source: New Traditions Realty #5999817 Report a problem | ||
| 11/2/2019 | Listed for sale | $289,500+90%$154/sqft |
Source: New Traditions Realty #5999817 Report a problem | ||
| 7/17/2018 | Sold | $152,353$81/sqft |
Source: Public Record Report a problem | ||
Public tax history
| Year | Property taxes | Tax assessment |
|---|---|---|
| 2026 | $1,818 +1.8% | $36,632 +0.4% |
| 2025 | $1,787 +0.5% | $36,503 -11.9% |
| 2024 | $1,777 -2.5% | $41,442 +20.1% |
| 2023 | $1,822 +5.6% | $34,501 -2.2% |
| 2022 | $1,725 +1% | $35,274 +11.5% |
| 2021 | $1,707 +6.9% | $31,644 +12.8% |
| 2020 | $1,597 +659.9% | $28,048 +1248.5% |
| 2019 | $210 +223.3% | $2,080 |
| 2018 | $65 | $2,080 |
Find assessor info on the county website
Neighborhood: Ironwood Crossing
Nearby homes
- $434,8003 bd2 ba1.8k sqft915 W Sisso Tree Ave, San Tan Valley, AZ 85140Off Market
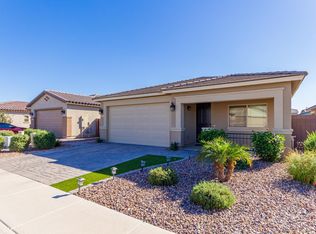
- $410,0003 bd2 ba1.5k sqft903 W Sisso Tree Ave, Queen Creek, AZ 85140Sold
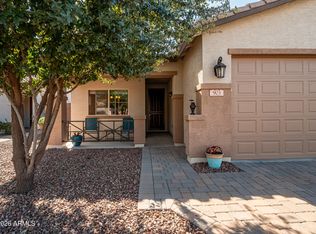
- $391,8003 bd2 ba1.5k sqft903 W Sisso Tree Ave, San Tan Valley, AZ 85140Off Market
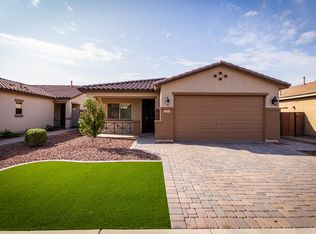
- $374,300-- bd-- ba1.3k sqft933 W Sisso Tree Ave, Queen Creek, AZ 85140Off Market
- $408,200-- bd-- ba1.6k sqft889 W Sisso Tree Ave, Queen Creek, AZ 85140Off Market
- $499,700-- bd-- ba2.2k sqft945 W Sisso Tree Ave, Queen Creek, AZ 85140Off Market
- $397,100-- bd-- ba1.5k sqft912 W Whistling Thorn Ave, Queen Creek, AZ 85140Off Market
- $390,4003 bd2 ba1.5k sqft898 W Whistling Thorn Ave, Queen Creek, AZ 85140Off Market
Nearby schools
GreatSchools rating
- 7/10Ranch Elementary SchoolGrades: PK-6Distance: 2 mi
- 7/10Combs High SchoolGrades: 8-12Distance: 2.3 mi
- 3/10J. O. Combs Middle SchoolGrades: K-8Distance: 3.2 mi
Schools provided by the listing agent
- Elementary: Ranch Elementary School
- Middle: J. O. Combs Middle School
- High: Combs High School
- District: J O Combs Unified School District
Source: ARMLS. This data may not be complete. We recommend contacting the local school district to confirm school assignments for this home.
Get a cash offer in 3 minutes
Find out how much your home could sell for in as little as 3 minutes with a no-obligation cash offer.
Estimated market value
$445,000
Get a cash offer in 3 minutes
Find out how much your home could sell for in as little as 3 minutes with a no-obligation cash offer.
Estimated market value
$445,000
- Arizona
- Pinal County
- Queen Creek
- 85140
- Ironwood Crossing
- 915 W SISSO TREE Avenue
Nearby cities
Nearby neighborhoods
Nearby zip codes
Other Queen Creek Topics
