Charming Residence at 915 W Skyview Crossing Drive in Terra Vista - Citrus Hills with Country Club Membership. Nestled in the serene neighborhood of Terra Vista in Citrus Hills, this inviting 2 bedroom, 2 bath home with den/office at Skyview Crossing Dr offers a blend of comfort and low maintenance living with exclusive access to upscale resort amenities. Ideal for those who value both privacy and community, this home provides a hassle-free lifestyle with its HOA covering all exterior maintenance, including landscape maintenance, irrigation, cleaning of the fully tiled roof and exterior painting. This 1700 square foot property features an array of natural light streaming through extensive windows, complemented by stylish plantation shutters throughout. As you step inside, you're greeted by a spacious living room adorned with oak hardwood floors and a high ceiling, creating an open, airy atmosphere ideal for relaxation and entertainment. The kitchen is efficiently laid out and includes a Corian sink and countertops that provide a durable and easy-to-maintain surface, perfect for culinary exploits. The living spaces flow seamlessly into the private areas, including a master bedroom that boasts two walk-in closets and an en-suite bathroom. This bathroom is equipped with dual sinks and a walk-in shower, enhancing the sense of luxury. The second bedroom includes a ceiling fan for added comfort, and its accompanying bathroom features a practical tub/shower combo with dual showerheads. Unique to this home is a lanai, thoughtfully designed to be heated and cooled, offering a year-round enjoyable extension of the living space. Practical features haven't been overlooked, with a utility room that includes a washer and dryer, as well as additional pantry storage, adding to the thoughtful layout of this home. As a resident, you'll enjoy membership to the Citrus Hills Country Club included in the HOA fees. This grants you access to an array of amenities such as four golf courses, tennis and pickleball courts, several dining options including the popular Tiki Bar, a state-of-the-art fitness center, a luxury spa, and even a dog park and hiking trails. It's an all-encompassing lifestyle that transforms everyday living into a permanent vacation. Moreover, the guard-gated community ensures security and privacy, with the surrounding area offering a friendly atmosphere and easy access to local shopping, dining, and cultural experiences. For those commuting or traveling, major roadways are readily accessible, facilitating travel and connectivity to broader regions. This property is more than just a place to live—it's a chance to thrive in a community equipped with all the necessities and luxuries that make daily life a pleasure. Whether you are downsizing, looking for a family home, or simply searching for a peaceful yet active lifestyle, this house at 915 W Skyview Crossing could be the perfect fit for you.
Sold for $319,900
$319,900
915 W Skyview Crossing Dr, Hernando, FL 34442
2beds
1,741sqft
Single Family Residence
Built in 2003
6,534 Square Feet Lot
$308,700 Zestimate®
$184/sqft
$2,524 Estimated rent
Home value
$308,700
$293,000 - $327,000
$2,524/mo
Zestimate® history
Owner options
List your home for rent
$2,524/mo
Rent Zestimate®
Find your next renter with Zillow Rental Manager. Plus, with online applications, you can quickly screen prospective tenants – for free.
$2,524/mo
Rent Zestimate®
Refinance and save
$2,339/mo
Est. payment
Refinancing to a lower rate could help reduce your monthly payments and save thousands over the life of the loan.
$2,339/mo
Est. payment
Explore your selling options
Work with a Zillow partner agent
Leverage their expertise and Zillow's premium Showcase listings to get your home seen by more buyers.
Get startedList with your own agent
Get your home in front of millions of buyers by listing it on Zillow.
Learn how to do itSell it yourself
Take full control of how buyers see your home on Zillow by listing For Sale by Owner (FSBO).
List your homeWhat's special
Zillow last checked:
Listing updated:
Listed by:
Douglas Addeo 561-251-3408,
Community Realty Associates
Bought with:
NON MEMBER
NON MEMBER
Source: HCMLS,MLS#: 2238184
Facts & features
Interior
Bedrooms & bathrooms
- Bedrooms: 2
- Bathrooms: 2
- Full bathrooms: 2
Primary bedroom
- Level: Main
- Area: 195
- Dimensions: 15x13
Primary bedroom
- Level: Main
- Area: 195
- Dimensions: 15x13
Bedroom 2
- Level: Main
- Area: 143
- Dimensions: 11x13
Bedroom 2
- Level: Main
- Area: 143
- Dimensions: 11x13
Den
- Level: Main
- Area: 120
- Dimensions: 10x12
Den
- Level: Main
- Area: 120
- Dimensions: 10x12
Dining room
- Level: Main
- Area: 132
- Dimensions: 11x12
Dining room
- Level: Main
- Area: 132
- Dimensions: 11x12
Florida room
- Level: Main
- Area: 192
- Dimensions: 8x24
Florida room
- Level: Main
- Area: 192
- Dimensions: 8x24
Great room
- Level: Main
- Area: 400
- Dimensions: 16x25
Great room
- Level: Main
- Area: 400
- Dimensions: 16x25
Kitchen
- Level: Main
- Area: 110
- Dimensions: 11x10
Kitchen
- Level: Main
- Area: 110
- Dimensions: 11x10
Laundry
- Level: Main
- Area: 80
- Dimensions: 8x10
Laundry
- Level: Main
- Area: 80
- Dimensions: 8x10
Other
- Description: Foyer
- Level: Main
- Area: 36
- Dimensions: 6x6
Other
- Description: Screened Room,Screened Porch
- Level: Main
- Area: 375
- Dimensions: 15x25
Other
- Description: Bath Primary
- Level: Main
- Area: 55
- Dimensions: 11x5
Other
- Description: Bath Guest
- Level: Main
- Area: 40
- Dimensions: 8x5
Other
- Description: Foyer
- Level: Main
- Area: 36
- Dimensions: 6x6
Other
- Description: Screened Room,Screened Porch
- Level: Main
- Area: 375
- Dimensions: 15x25
Other
- Description: Bath Primary
- Level: Main
- Area: 55
- Dimensions: 11x5
Other
- Description: Bath Guest
- Level: Main
- Area: 40
- Dimensions: 8x5
Heating
- Central, Electric
Cooling
- Central Air, Electric
Appliances
- Included: Dishwasher, Disposal, Dryer, Electric Oven, Microwave, Refrigerator, Tankless Water Heater
Features
- Breakfast Bar, Ceiling Fan(s), Double Vanity, Primary Bathroom - Shower No Tub, Vaulted Ceiling(s), Walk-In Closet(s)
- Flooring: Tile, Wood
- Has fireplace: No
Interior area
- Total structure area: 1,741
- Total interior livable area: 1,741 sqft
Property
Parking
- Total spaces: 2
- Parking features: Attached, Garage Door Opener
- Attached garage spaces: 2
Features
- Stories: 1
- Patio & porch: Patio, Porch, Screened
Lot
- Size: 6,534 Square Feet
Details
- Parcel number: 18E18S250120 0850
- Zoning: Other
- Zoning description: Other
Construction
Type & style
- Home type: SingleFamily
- Architectural style: Ranch
- Property subtype: Single Family Residence
Materials
- Block, Concrete, Stucco
- Roof: Tile
Condition
- New construction: No
- Year built: 2003
Utilities & green energy
- Sewer: Public Sewer
- Water: Public
- Utilities for property: Cable Available
Community & HOA
Community
- Security: Smoke Detector(s)
- Subdivision: Not In Hernando
HOA
- Has HOA: Yes
- Amenities included: Clubhouse, Fitness Center, Gated, Golf Course, Pool, Security, Tennis Court(s), Other
- Services included: Cable TV, Maintenance Grounds, Other
- HOA fee: $200 monthly
- Second HOA fee: $258 monthly
Location
- Region: Hernando
Financial & listing details
- Price per square foot: $184/sqft
- Tax assessed value: $276,334
- Annual tax amount: $2,082
- Date on market: 5/1/2024
- Listing terms: Conventional,FHA,VA Loan
- Road surface type: Paved
Price history
| Date | Event | Price |
|---|---|---|
| 9/20/2024 | Sold | $319,900$184/sqft |
Source:  HCMLS #2238184 Report a problem HCMLS #2238184 Report a problem | ||
| 8/17/2024 | Pending sale | $319,900$184/sqft |
Source: HCMLS #2238184 Report a problem | ||
| 5/18/2024 | Price change | $319,900-3%$184/sqft |
Source: HCMLS #2238184 Report a problem | ||
| 5/1/2024 | Listed for sale | $329,900+94.1%$189/sqft |
Source: HCMLS #2238184 Report a problem | ||
| 1/23/2020 | Sold | $170,000-5.5%$98/sqft |
Source:  Realtors Association of Citrus County #783390 Report a problem Realtors Association of Citrus County #783390 Report a problem | ||
| 1/10/2020 | Pending sale | $179,900$103/sqft |
Source: Citrus Ridge Realty - BH #783390 Report a problem | ||
| 1/2/2020 | Price change | $179,900-3.8%$103/sqft |
Source: Citrus Ridge Realty - BH #783390 Report a problem | ||
| 11/26/2019 | Price change | $187,000-2.9%$107/sqft |
Source: Citrus Ridge Realty - BH #783390 Report a problem | ||
| 9/19/2019 | Price change | $192,500-0.8%$111/sqft |
Source: Citrus Ridge Realty - BH #783390 Report a problem | ||
| 8/30/2019 | Price change | $194,000-2.5%$111/sqft |
Source: Citrus Ridge Realty - BH #783390 Report a problem | ||
| 5/29/2019 | Listed for sale | $199,000-15.3%$114/sqft |
Source: Citrus Ridge Realty - BH #783390 Report a problem | ||
| 5/21/2017 | Listing removed | $1,500$1/sqft |
Source: Greenbriar Rental and Sales Inc #756355 Report a problem | ||
| 3/29/2017 | Price change | $1,500-6.3%$1/sqft |
Source: Greenbriar Rental and Sales Inc #756355 Report a problem | ||
| 3/9/2017 | Listed for rent | $1,600$1/sqft |
Source: Greenbriar Rental and Sales Inc #756355 Report a problem | ||
| 10/28/2008 | Sold | $235,000-7.5%$135/sqft |
Source: Public Record Report a problem | ||
| 2/14/2008 | Price change | $254,000-3.8%$146/sqft |
Source: Homes & Land #320142 Report a problem | ||
| 2/2/2008 | Listed for sale | $264,000+6%$152/sqft |
Source: Homes & Land #320142 Report a problem | ||
| 5/18/2005 | Sold | $249,000+621.7%$143/sqft |
Source: Public Record Report a problem | ||
| 5/17/2004 | Sold | $34,500$20/sqft |
Source: Public Record Report a problem | ||
Public tax history
| Year | Property taxes | Tax assessment |
|---|---|---|
| 2025 | $3,665 +71.2% | $276,334 +48.4% |
| 2024 | $2,141 +2.9% | $186,222 +3% |
| 2023 | $2,080 +0.5% | $180,798 +3% |
| 2022 | $2,070 +4.3% | $175,532 +3% |
| 2021 | $1,984 -25.8% | $170,419 -3.7% |
| 2020 | $2,675 -4% | $176,918 -2.7% |
| 2019 | $2,786 -2.4% | $181,911 -1.1% |
| 2018 | $2,853 | $183,927 +27.2% |
| 2017 | $2,853 +68.4% | $144,564 +2.1% |
| 2016 | $1,694 -1.1% | $141,591 +0.7% |
| 2015 | $1,713 -1.3% | $140,607 +0.8% |
| 2014 | $1,736 +1% | $139,491 +1.5% |
| 2013 | $1,719 -28.8% | $137,430 -9.4% |
| 2012 | $2,414 -2.9% | $151,763 -2.6% |
| 2011 | $2,487 -0.3% | $155,814 -2.3% |
| 2010 | $2,495 -14.2% | $159,414 -10.3% |
| 2009 | $2,908 -6.7% | $177,634 -7.3% |
| 2008 | $3,117 -6.8% | $191,691 -9.3% |
| 2007 | $3,344 -0.3% | $211,300 +3.7% |
| 2006 | $3,353 +14% | $203,700 +25.6% |
| 2005 | $2,941 +2.3% | $162,200 +6.9% |
| 2004 | $2,875 +510.2% | $151,700 +485.7% |
| 2003 | $471 -78.2% | $25,900 -77.8% |
| 2002 | $2,161 | $116,900 |
Find assessor info on the county website
Neighborhood: 34442
Nearby homes
- $291,4003 bd2 ba1.6k sqft921 W Skyview Crossing Dr, Hernando, FL 34442Off Market
- $333,0003 bd2 ba1.5k sqft903 W Skyview Crossing Dr, Hernando, FL 34442Sold

- $289,3002 bd2 ba2k sqft927 W Skyview Crossing Dr, Hernando, FL 34442Off Market

- $291,7003 bd2 ba1.6k sqft887 W Skyview Crossing Dr, Hernando, FL 34442Off Market
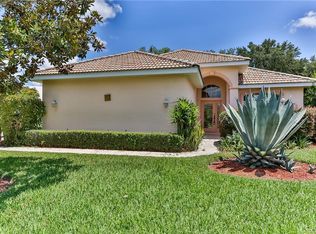
- $250,0003 bd2 ba1.6k sqft935 W Skyview Crossing Dr, Hernando, FL 34442Sold
- $313,8002 bd2 ba2.1k sqft877 W Skyview Crossing Dr, Hernando, FL 34442Off Market
- $278,0003 bd2 ba1.6k sqft916 W Skyview Crossing Dr, Hernando, FL 34442Pending
- $250,2002 bd2 ba1.5k sqft920 W Skyview Crossing Dr, Hernando, FL 34442Off Market
Nearby schools
GreatSchools rating
- 5/10Forest Ridge Elementary SchoolGrades: PK-5Distance: 0.5 mi
- 5/10Lecanto Middle SchoolGrades: 6-8Distance: 5.8 mi
- 5/10Lecanto High SchoolGrades: 9-12Distance: 5.9 mi
Get a cash offer in 3 minutes
Find out how much your home could sell for in as little as 3 minutes with a no-obligation cash offer.
Estimated market value
$308,700
Get a cash offer in 3 minutes
Find out how much your home could sell for in as little as 3 minutes with a no-obligation cash offer.
Estimated market value
$308,700
- Florida
- Citrus County
- Hernando
- 34442
- 915 W Skyview Crossing Dr
Nearby cities
Nearby zip codes
Other Hernando Topics
