Skip main navigation
For sale
  • $375,000

    915 W TAMARISK Street, Phoenix, AZ 85041

    3beds
    1,206sqft
    : 
    $2,258/mo
    Get pre-qualified
    Single Family Residence
    Built in 1950
    0.46 Acres Lot
    $-- Zestimate®
    $311/sqft
    $-- HOA

    What's special

    Detached garageIncredible outdoor entertaining space
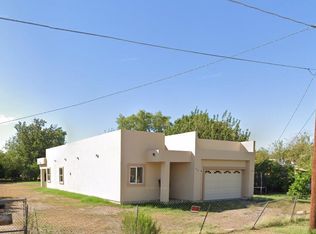
    Hard-to-come-by opportunity on an oversized, nearly 20,000-square-foot irrigated lot with incredible potential to make it your own. The existing home is a blank slate ready for renovation, offering the perfect canvas for someone with vision to transform the space and add their own unique style. A detached garage creates even more possibilities--keep it as a garage or workshop, or explore converting it into additional living space. But the real showstopper is the lot. With nearly half an acre to work with, there's room to expand the home, create an incredible outdoor entertaining space, add a garden, or simply enjoy the extra space for cars, trucks, trailers, toys, and more. Located in an area experiencing exciting growth and continued revitalization, this property offers tremendous upside and future potential. Bring your vision, your contractor, and your imagination. Opportunities with this much land and flexibility are hard to come by.
    7 days
    |
    520
    |
    29
    |

    Likely to sell faster than

    Zillow last checked:

    Listing updated:

    Listed by:

    Andrea D Garcia 602-733-2278,

    Keller Williams Realty Sonoran Living

    Source: ARMLS,MLS#: 7067630MLS Logo

      Facts & features

      Interior

      Bedrooms & bathrooms
      • Bedrooms: 3
      • Bathrooms: 1
      • Full bathrooms: 1
      Heating
      • Electric
      Cooling
      • Central Air, Ceiling Fan(s)
      Appliances
      • Included: Gas Range, Gas Oven, Gas Cooktop
      Features
      • High Speed Internet, Eat-in Kitchen, 3/4 Bath Master Bdrm, Laminate Counters
      • Flooring: Tile
      • Windows: Single Pane
      • Has basement: No
      • Number of fireplaces: 1
      Interior area
      • Total structure area: 1,206
      • Total interior livable area: 1,206 sqft

      Property

      Parking
      • Total spaces: 2
      • Parking features: Side Vehicle Entry
      • Uncovered spaces: 2
      Features
      • Stories: 1
      • Exterior features: Storage
      • Spa features: None
      • Fencing: Chain Link
      Lot
      • Size: 0.46 Acres
      • Features: Grass Front, Grass Back, Irrigation Back
      Details
      • Parcel number: 10557030A
      • Special conditions: Probate Listing
      • Horses can be raised: Yes

      Construction

      Type & style
      • Home type: SingleFamily
      • Property subtype: Single Family Residence
      Materials
      • Stucco, Painted, Block
      • Roof: Composition
      Condition
      • Year built: 1950

      Utilities & green energy

      • Sewer: Public Sewer
      • Water: City Water

      Community & HOA

      HOA
      • Has HOA: No
      • Services included: No Fees
      Location
      • Region: Phoenix

      Financial & listing details

      • Price per square foot: $311/sqft
      • Annual tax amount: $1,989
      • Date on market: 8/17/2026
      • Cumulative days on market: 7 days
      • Listing terms: Cash,Conventional
      • Ownership: Fee Simple

        Estimated market value

        Not available

        Estimated sales range

        Not available

        Not available

        Price history

        DateEventPrice
        8/17/2026Listed for sale$375,000+16.8%$311/sqft
        Source: ARMLS #7067630 Report a problem
        8/5/2025Listing removed$321,000$266/sqft
        Source: ARMLS #6650300 Report a problem
        1/14/2024Listed for sale$321,000$266/sqft
        Source: ARMLS #6650300 Report a problem

        Public tax history

        Tax history is unavailable.

        Monthly payment

        Est. payment

        Payment breakdown

        Explore the cost of this home by adjusting the details. Changes won't be saved.
        All calculations are estimates and provided by Zillow, Inc. for informational purposes only. Actual amounts may vary.
        HOA fees may include property taxes on listings classified as Co-Ops. Contact the listing agent and/or owner for fee details.
        See how much you could borrow to make a competitive offer.

        Climate risks

        Neighborhood: South Mountain

        Getting around

        53 / 100
        Somewhat Walkable
        45 / 100
        Some Transit
        63 / 100
        Bikeable

        Nearby schools

        GreatSchools rating
        Schools provided by the listing agent
        • Elementary: John R Davis School
        • Middle: John R Davis School
        • High: Cesar Chavez High School
        • District: Roosevelt Elementary District

        Source: ARMLS. This data may not be complete. We recommend contacting the local school district to confirm school assignments for this home.

        A local agent can set up tours, give advice and negotiate with sellers.

        Browse local experts

        Similar homes