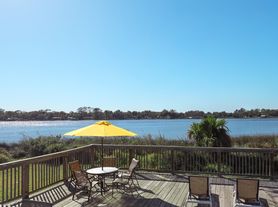
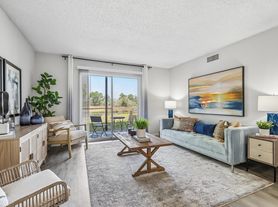
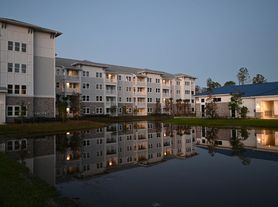
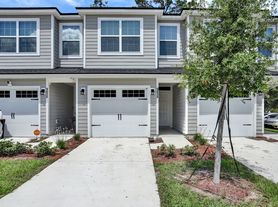
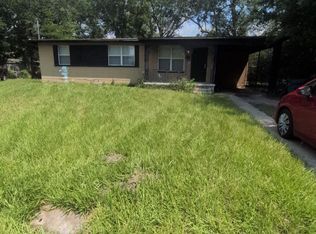
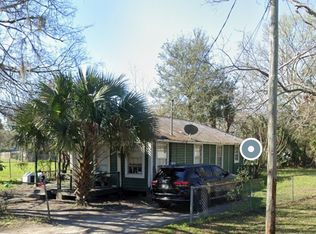
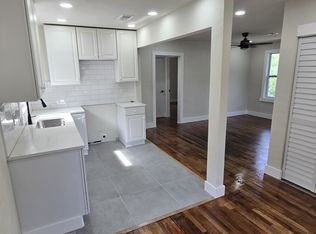
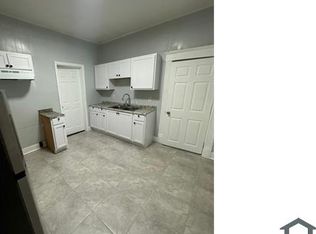
Step onto the porch of this 4-bedroom, 2-bath Northside Jacksonville home and imagine mornings flowing through its open floor plan. Inside, you'll find tile flooring, hardwood kitchen cabinets, a refrigerator, and an electric stove/oven ready for everyday meals. Central A/C keeps things comfortable, while the patio, yard, and washer and dryer hookups add convenience and space to enjoy life. Just minutes from Jacksonville Zoo and Gardens, Trout River, and River City Marketplace, this 1,220 sq. ft. home puts daily essentials and local attractions within easy reach.
This home is HUD eligible. Lease terms available: 24 month; 36 month
Schedule a showing today to explore this home!
House for rent
$1,267/moFees may apply
915 Wayne St, Jacksonville, FL 32208
4beds
1,220sqft
Price may not include required fees and charges. Learn more|
Single family residence
Available now
Cats, dogs OK
Air conditioner, central air
None laundry
None parking
Central, forced air, none
What's special
Open floor planWasher and dryer hookupsTile flooringHardwood kitchen cabinets
- 52 days |
- -- |
- -- |
Zillow last checked:
Listing updated:
Travel times

Let’s turn your rent into credit progress
Build credit history with every on-time payment and get credit for the payment you’re already making.
Facts & features
Interior
Bedrooms & bathrooms
- Bedrooms: 4
- Bathrooms: 2
- Full bathrooms: 2
Heating
- Contact manager
Cooling
- Air Conditioner, Central Air
Appliances
- Included: Refrigerator
- Laundry: Contact manager
Features
- Flooring: Tile
Interior area
- Total interior livable area: 1,220 sqft
Video & virtual tour
Property
Parking
- Parking features: Contact manager
- Details: Contact manager
Features
- Patio & porch: Contact manager
- Exterior features: Contact manager
Details
- Additional structures: Contact manager
- Parcel number: 0233210000
- Other equipment: Contact manager
Construction
Type & style
- Home type: SingleFamily
- Property subtype: Single Family Residence
Community & HOA
Community
- Features: Contact manager
HOA
- Amenities included: Contact manager
Location
- Region: Jacksonville
Financial & listing details
- Lease term: Contact For Details
Price history
| Date | Event | Price |
|---|---|---|
| 6/23/2026 | Price change | $1,267-3.5%$1/sqft |
Source: Zillow Rentals Report a problem | ||
| 6/16/2026 | Price change | $1,313-3%$1/sqft |
Source: Zillow Rentals Report a problem | ||
| 6/1/2026 | Listed for rent | $1,353+12.8%$1/sqft |
Source: Zillow Rentals Report a problem | ||
| 5/25/2021 | Sold | $145,000+893.2%$119/sqft |
Source:  realMLS #1111687 Report a problem realMLS #1111687 Report a problem | ||
| 3/16/2018 | Listing removed | $1,200$1/sqft |
Source: Forge Rentals Report a problem | ||
| 1/18/2018 | Listed for rent | $1,200+26.3%$1/sqft |
Source: Forge Rentals Report a problem | ||
| 3/18/2015 | Listing removed | $950$1/sqft |
Source: Forge Properties, Inc Report a problem | ||
| 3/10/2015 | Listed for rent | $950+19.5%$1/sqft |
Source: Forge Properties, Inc Report a problem | ||
| 4/9/2014 | Listing removed | $795$1/sqft |
Source: Forge Properties, Inc Report a problem | ||
| 3/15/2014 | Price change | $795-6.5%$1/sqft |
Source: Forge Properties, Inc Report a problem | ||
| 2/4/2014 | Price change | $850-5.6%$1/sqft |
Source: Forge Properties, Inc Report a problem | ||
| 10/5/2013 | Listed for rent | $900$1/sqft |
Source: Forge Properties, Inc Report a problem | ||
| 6/28/2013 | Sold | $14,600-87.6%$12/sqft |
Source: Public Record Report a problem | ||
| 2/1/2007 | Sold | $118,000+162.2%$97/sqft |
Source: Public Record Report a problem | ||
| 1/22/2003 | Sold | $45,000$37/sqft |
Source: Public Record Report a problem | ||
Neighborhood: Lake Forest
Nearby schools
GreatSchools rating
- 4/10North Shore Elementary SchoolGrades: PK-5Distance: 2 mi
- 2/10Matthew W. Gilbert Middle SchoolGrades: 6-8Distance: 4.4 mi
- 4/10Jean Ribault High SchoolGrades: 9-12Distance: 2.2 mi