Welcome to this charming, newly renovated home located just 10 minutes from downtown Nashville and within walking distance to Southern Grist and Highland Yards with variety of local amenities. Step inside to an inviting open-concept layout that seamlessly connects the kitchen and living room, featuring beautiful hardwood floors throughout. The kitchen is a standout with white cabinetry, granite countertops, stainless steel appliances, a subway tile backsplash, and floating shelves—perfectly blending functionality with modern style. The main level offers two spacious bedrooms, a beautifully updated full bathroom, and a newly renovated laundry room with abundant cabinet storage. A wood staircase leads to the upper level, where a stylish barn door opens to a private, expansive primary suite. This retreat includes a fully renovated en-suite bathroom, a generous closet, and a mini-split system for personalized climate control. Outside, the fenced backyard feels like your own private oasis, complete with a covered patio, brand-new large shed, fire pit, and a unique studio/workshop space—ideal for creative projects or extra storage. Additional updates include fresh paint on trim, ceilings, walls, and doors throughout much of the home, recessed lighting in the kitchen and living area, ceiling fans in the main floor bedrooms, patio electrical wiring for TV hookup, and all-new blinds. Don’t miss this incredible opportunity to own a beautiful home in a prime Nashville location!
Closed
$500,000
915 West Ave, Nashville, TN 37206
3beds
1,260sqft
Single Family Residence, Residential
Built in 1948
5,662 Square Feet Lot
$499,400 Zestimate®
$397/sqft
$2,424 Estimated rent
Home value
$499,400
$474,000 - $529,000
$2,424/mo
Zestimate® history
Owner options
List your home for rent
$2,424/mo
Rent Zestimate®
Find your next renter with Zillow Rental Manager. Plus, with online applications, you can quickly screen prospective tenants – for free.
$2,424/mo
Rent Zestimate®
Refinance and save
$2,957/mo
Est. payment
Refinancing to a lower rate could help reduce your monthly payments and save thousands over the life of the loan.
$2,957/mo
Est. payment
Explore your selling options
Work with a Zillow partner agent
Leverage their expertise and Zillow's premium Showcase listings to get your home seen by more buyers.
Get startedList with your own agent
Get your home in front of millions of buyers by listing it on Zillow.
Learn how to do itSell it yourself
Take full control of how buyers see your home on Zillow by listing For Sale by Owner (FSBO).
List your homeWhat's special
Fenced backyardPatio electrical wiringStainless steel appliancesCovered patioInviting open-concept layoutSpacious bedroomsGenerous closet
Zillow last checked:
Listing updated:
Listed by:
Michael Horton 615-300-0368,
Crye-Leike, Inc., REALTORS
Bought with:
Hampton Mauzy, 356565
Compass
Source: RealTracs MLS as distributed by MLS GRID,MLS#: 2976436
Facts & features
Interior
Bedrooms & bathrooms
- Bedrooms: 3
- Bathrooms: 2
- Full bathrooms: 2
- Main level bedrooms: 2
Heating
- Central, Natural Gas
Cooling
- Central Air
Appliances
- Included: Built-In Electric Range, Cooktop, Range, Dishwasher, Disposal, Microwave, Stainless Steel Appliance(s)
- Laundry: Electric Dryer Hookup, Washer Hookup
Features
- Ceiling Fan(s), Open Floorplan, Redecorated, Kitchen Island
- Flooring: Wood, Tile
- Basement: Crawl Space
- Has fireplace: No
Interior area
- Total structure area: 1,260
- Total interior livable area: 1,260 sqft
- Finished area above ground: 1,260
Property
Parking
- Total spaces: 2
- Parking features: Gravel
- Uncovered spaces: 2
Features
- Levels: One
- Stories: 2
- Patio & porch: Patio, Covered, Porch
- Fencing: Privacy
Lot
- Size: 5,662 Square Feet
- Dimensions: 50 x 120
- Features: Level, Wooded
- Topography: Level,Wooded
Details
- Additional structures: Storage
- Parcel number: 07213029700
- Special conditions: Standard
Construction
Type & style
- Home type: SingleFamily
- Architectural style: Cottage
- Property subtype: Single Family Residence, Residential
Materials
- Frame
- Roof: Shingle
Condition
- New construction: No
- Year built: 1948
Utilities & green energy
- Sewer: Public Sewer
- Water: Public
- Utilities for property: Natural Gas Available, Water Available
Community & HOA
Community
- Subdivision: Springdale
HOA
- Has HOA: No
Location
- Region: Nashville
Financial & listing details
- Price per square foot: $397/sqft
- Tax assessed value: $400,800
- Annual tax amount: $2,664
- Date on market: 8/19/2025
Price history
| Date | Event | Price |
|---|---|---|
| 10/11/2025 | Sold | $500,000+0%$397/sqft |
Source:  RealTracs MLS as distributed by MLS GRID #2976436 Report a problem RealTracs MLS as distributed by MLS GRID #2976436 Report a problem | ||
| 9/13/2025 | Contingent | $499,900$397/sqft |
Source: RealTracs MLS as distributed by MLS GRID #2976436 Report a problem | ||
| 8/19/2025 | Listed for sale | $499,900+8.7%$397/sqft |
Source: RealTracs MLS as distributed by MLS GRID #2976436 Report a problem | ||
| 12/9/2022 | Sold | $460,000-3.2%$365/sqft |
Source: RealTracs MLS as distributed by MLS GRID #2448473 Report a problem | ||
| 11/5/2022 | Contingent | $475,000$377/sqft |
Source: RealTracs MLS as distributed by MLS GRID #2448473 Report a problem | ||
| 11/1/2022 | Price change | $475,000-5%$377/sqft |
Source: RealTracs MLS as distributed by MLS GRID #2448473 Report a problem | ||
| 10/25/2022 | Price change | $500,000-4.8%$397/sqft |
Source: RealTracs MLS as distributed by MLS GRID #2448473 Report a problem | ||
| 10/12/2022 | Listed for sale | $525,000+59.1%$417/sqft |
Source: RealTracs MLS as distributed by MLS GRID #2448473 Report a problem | ||
| 3/2/2020 | Sold | $329,900$262/sqft |
Source: Public Record Report a problem | ||
| 12/13/2019 | Listed for sale | $329,900+95.8%$262/sqft |
Source: Benchmark Realty, LLC #2106884 Report a problem | ||
| 10/21/2019 | Sold | $168,500-11.3%$134/sqft |
Source: Public Record Report a problem | ||
| 9/30/2019 | Listed for sale | $189,900-13.6%$151/sqft |
Source: Historic & Distinctive Homes #2085917 Report a problem | ||
| 4/8/2019 | Listing removed | $219,900$175/sqft |
Source: Historic & Distinctive Homes #2012882 Report a problem | ||
| 3/29/2019 | Price change | $219,900-4.3%$175/sqft |
Source: Historic & Distinctive Homes #2012882 Report a problem | ||
| 3/22/2019 | Price change | $229,900-1.1%$182/sqft |
Source: Historic & Distinctive Homes #2012882 Report a problem | ||
| 3/16/2019 | Price change | $232,500-5.1%$185/sqft |
Source: Historic & Distinctive Homes #2012882 Report a problem | ||
| 3/9/2019 | Price change | $244,900-3.9%$194/sqft |
Source: Historic & Distinctive Homes #2012882 Report a problem | ||
| 3/2/2019 | Price change | $254,900-3.8%$202/sqft |
Source: Historic & Distinctive Homes #2012882 Report a problem | ||
| 2/19/2019 | Listed for sale | $264,900+349%$210/sqft |
Source: Historic & Distinctive Homes #2012882 Report a problem | ||
| 11/11/2002 | Sold | $59,000$47/sqft |
Source: Public Record Report a problem | ||
Public tax history
| Year | Property taxes | Tax assessment |
|---|---|---|
| 2025 | $2,820 +5.8% | $100,200 +22.4% |
| 2024 | $2,664 | $81,875 |
| 2023 | $2,664 | $81,875 |
| 2022 | $2,664 -1% | $81,875 |
| 2021 | $2,692 +74.5% | $81,875 +124% |
| 2020 | $1,543 +33.8% | $36,550 |
| 2019 | $1,153 | $36,550 |
| 2018 | $1,153 | $36,550 |
| 2017 | $1,153 | $36,550 +64.3% |
| 2016 | $1,153 +14.8% | $22,250 |
| 2015 | $1,005 | $22,250 |
| 2014 | $1,005 | $22,250 |
| 2013 | -- | $22,250 +6.8% |
| 2012 | -- | $20,825 |
| 2011 | -- | $20,825 |
| 2010 | -- | $20,825 |
| 2009 | -- | $20,825 +22.7% |
| 2008 | -- | $16,975 |
| 2007 | -- | $16,975 |
| 2006 | -- | -- |
| 2005 | -- | -- |
| 2004 | -- | -- |
| 2003 | -- | -- |
| 2002 | -- | -- |
| 2001 | -- | -- |
| 2000 | -- | -- |
Find assessor info on the county website
Neighborhood: Renraw Community
Nearby homes
- $--3 bd2 ba1.2k sqft915 West Ave #3, Nashville, TN 37206Off Market

- $530,0003 bd2 ba1.5k sqft913 West Ave, Nashville, TN 37206Sold

- $--2 bd2 ba1.1k sqft917B West Ave, Nashville, TN 37206Off Market
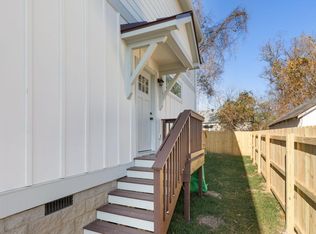
- $163,1002 bd2 ba870 sqft917 West Ave, Nashville, TN 37206Off Market

- $--1 bd1 ba700 sqft917 West Ave #B, Nashville, TN 37206Off Market
- $482,6003 bd3 ba1.4k sqft917 West Ave #A, Nashville, TN 37206Off Market
- $428,1002 bd-- ba-- sqft919 West Ave #0, Nashville, TN 37206Off Market
- $100-- bd-- ba-- sqft917C West Ave, Nashville, TN 37206Off Market
Nearby schools
GreatSchools rating
- 5/10Hattie Cotton ElementaryGrades: PK-5Distance: 0.3 mi
- 4/10Jere Baxter Middle SchoolGrades: 6-8Distance: 1.7 mi
- 3/10Maplewood Comp High SchoolGrades: 9-12Distance: 2.6 mi
Schools provided by the listing agent
- Elementary: Hattie Cotton Elementary
- Middle: Jere Baxter Middle
- High: Maplewood Comp High School
Source: RealTracs MLS as distributed by MLS GRID. This data may not be complete. We recommend contacting the local school district to confirm school assignments for this home.
Get a cash offer in 3 minutes
Find out how much your home could sell for in as little as 3 minutes with a no-obligation cash offer.
Estimated market value
$499,400
Get a cash offer in 3 minutes
Find out how much your home could sell for in as little as 3 minutes with a no-obligation cash offer.
Estimated market value
$499,400
Nearby cities
Nearby neighborhoods
Nearby zip codes
Other Nashville Topics
