Skip main navigation
Sold for $369,000
  • Zillow Home logoZestimate®
    $369,000

    915 Westerland Way #81, Durham, NC 27703

    3beds
    1,946sqft
    Townhouse
    Built in 2026
    2,400 Square Feet Lot
    $369,000 Zestimate®
    $190/sqft
    $2,258 Estimated rent

    Home value

    $369,000

    $351,000 - $387,000

    $2,258/mo

    Zestimate® history
    Loading
    Loading...

    Owner options

    List your home for rent

    $2,258/mo

    Rent Zestimate®

    Find your next renter with Zillow Rental Manager. Plus, with online applications, you can quickly screen prospective tenants – for free.

    Learn more

    $2,258/mo

    Rent Zestimate®

    Refinance and save

    $2,625/mo

    Est. payment

    Refinancing to a lower rate could help reduce your monthly payments and save thousands over the life of the loan.

    See today's rates

    $2,625/mo

    Est. payment

    Explore your selling options

    Work with a Zillow partner agent

    Leverage their expertise and Zillow's premium Showcase listings to get your home seen by more buyers.

    Get started

    List with your own agent

    Get your home in front of millions of buyers by listing it on Zillow.

    Learn how to do it

    Sell it yourself

    Take full control of how buyers see your home on Zillow by listing For Sale by Owner (FSBO).

    List your home

    What's special

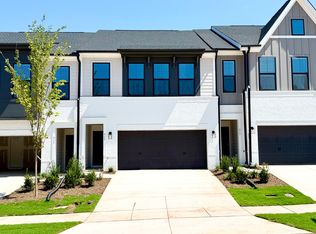
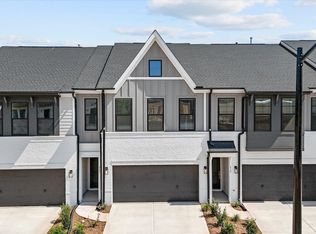
    The Home blends modern comfort with thoughtful upgrades, offering a stylish and functional living space. Hardwood stairs lead to the upper level, while the first floor features durable luxury vinyl plank flooring throughout, creating a seamless and low-maintenance foundation for everyday living. At the heart of the home, the kitchen is designed to impress with a large island perfect for entertaining and a GE Profile series gas range that elevates your cooking experience. The open layout flows effortlessly into the great room, making it ideal for gatherings and relaxation. The primary suite is a true retreat, highlighted by an elegant tray ceiling and a luxurious en-suite bathroom featuring a walk-in tile shower with a bench seat and a frameless glass door. Additional conveniences include a built-in pet pad and Cat5 Ethernet readiness in the bedrooms and great room, ensuring comfort and connectivity throughout the home.

    Zillow last checked:

    Listing updated:

    Listed by:

    Brian Nelson 919-625-7506,

    Fonville Morisey & Barefoot,

    Shawna Clark 707-724-1234,

    Clayton Properties Group INC

    Bought with:

    Sophie Fulle, 359326

    Berkshire Hathaway HomeService

    Source: Doorify MLS,MLS#: 10157824MLS Logo

    Facts & features

    Interior

    Bedrooms & bathrooms
    • Bedrooms: 3
    • Bathrooms: 3
    • Full bathrooms: 2
    • 1/2 bathrooms: 1
    Primary bedroom
    • Level: Second
    Heating
    • Central, Forced Air, Natural Gas, Zoned
    Cooling
    • Central Air, Dual, Zoned
    Appliances
    • Included: Disposal, Dishwasher, Gas Range, Microwave, Stainless Steel Appliance(s), Tankless Water Heater
    • Laundry: Laundry Closet, Electric Dryer Hookup, Upper Level, Washer Hookup
    Features
    • Kitchen Island, Open Floorplan, Pantry, Recessed Lighting, Tray Ceiling(s), Walk-In Closet(s), Wired for Data, Living/Dining Room Combination, Walk-In Shower, Water Closet, Quartz Counters, Smooth Ceilings
    • Flooring: Carpet, Ceramic Tile, Hardwood, Luxury Vinyl
    Interior area
    • Total structure area: 1,946
    • Total interior livable area: 1,946 sqft
    • Finished area above ground: 1,946
    • Finished area below ground: 0

    Property

    Parking
    • Total spaces: 4
    • Parking features: Driveway, Garage Faces Front, Garage, Garage Door Opener, Kitchen Level
    • Garage spaces: 2
    • Uncovered spaces: 2
    Features
    • Levels: Two
    • Stories: 2
    • Patio & porch: Rear Porch
    Lot
    • Size: 2,400 Square Feet
    Details
    • Parcel number: 241938
    • Special conditions: Standard

    Construction

    Type & style
    • Home type: Townhouse
    • Architectural style: Contemporary
    • Property subtype: Townhouse
    Materials
    • Batts Insulation, Blown-In Insulation, Brick Veneer, Concrete, Fiber Cement, Glass
    • Foundation: Slab
    • Roof: Architectural Shingle
    Condition
    • New construction: Yes
    • Year built: 2026
    • Major remodel year: 2026
    Details
    • Builder name: Mungo Homes of NC

    Utilities & green energy

    • Sewer: Public Sewer
    • Water: Public

    Community & HOA

    Community
    • Features: Curbs, Clubhouse, Fitness Center, Park, Playground, Pool, Street Lights, Sidewalks
    • Subdivision: Sweetbrier
    HOA
    • Has HOA: Yes
    • Amenities included: Clubhouse, Dog Park, Fitness Center, Meeting Room, Picnic Area, Playground, Pool, Trail(s)
    • Services included: Trash
    • HOA fee: $254 monthly
    • HOA name: PPM
    • HOA phone: 919-848-4911
    Location
    • Region: Durham

    Financial & listing details

    • Price per square foot: $190/sqft
    • Date on market: 4/6/2026
    • Listing agreement: Exclusive Agency
    • Listing terms: Cash,Conventional,FHA,VA Loan
    • Ownership type: Townhouse
    • Road surface type: Asphalt

    Price history

    DateEventPrice
    10/13/2026Sold$369,000$190/sqft
    Source: Doorify MLS #10157824 Report a problem
    8/15/2026Pending sale$369,000$190/sqft
    Source: Doorify MLS #10157824 Report a problem
    7/17/2026Price change$369,000-1.9%$190/sqft
    Source: Doorify MLS #10157824 Report a problem
    4/6/2026Listed for sale$376,025$193/sqft
    Source: Doorify MLS #10157824 Report a problem

    Public tax history

    Tax history is unavailable.

    Neighborhood: 27703

    Nearby schools

    GreatSchools rating
    Schools provided by the listing agent
    • Elementary: Durham - Spring Valley Elementary School
    • Middle: Durham - Neal Middle
    • High: Durham - Southern School of Energy and Sustainability

    Source: Doorify MLS. This data may not be complete. We recommend contacting the local school district to confirm school assignments for this home.

    Get a cash offer in 3 minutes
    Find out how much your home could sell for in as little as 3 minutes with a no-obligation cash offer.
    Estimated market value
    $369,000
    Get a cash offer in 3 minutes
    Find out how much your home could sell for in as little as 3 minutes with a no-obligation cash offer.
    Estimated market value
    $369,000