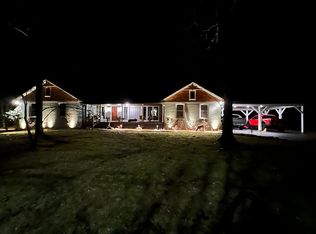
915 White Ave, Henderson, TN 38340
Home value
$861,600
Estimated sales range
Not available
$3,643/mo
Owner options
$3,643/mo
Rent Zestimate®
Find your next renter with Zillow Rental Manager. Plus, with online applications, you can quickly screen prospective tenants – for free.
$3,643/mo
Rent Zestimate®
$4,977/mo
Est. payment
Refinancing to a lower rate could help reduce your monthly payments and save thousands over the life of the loan.
$4,977/mo
Est. payment
Explore your selling options
Work with a Zillow partner agent
Leverage their expertise and Zillow's premium Showcase listings to get your home seen by more buyers.
Get startedList with your own agent
Get your home in front of millions of buyers by listing it on Zillow.
Learn how to do itSell it yourself
Take full control of how buyers see your home on Zillow by listing For Sale by Owner (FSBO).
List your homeWhat's special
Zillow last checked:
Listing updated:
Destiny Burns,
Stellar Realty Group
Brandi Ragan, 333847
Ragan Realty Group
Facts & features
Interior
Bedrooms & bathrooms
- Bedrooms: 5
- Bathrooms: 4
- Full bathrooms: 3
- 1/2 bathrooms: 1
- Main level bathrooms: 2
- Main level bedrooms: 1
Primary bedroom
- Level: Main
- Area: 240
- Dimensions: 16.0 x 15.0
Primary bedroom
- Description: Upstairs
- Level: Upper
- Area: 221
- Dimensions: 17.0 x 13.0
Bedroom
- Level: Upper
- Area: 77
- Dimensions: 11.0 x 7.0
Bedroom
- Level: Upper
- Area: 224
- Dimensions: 16.0 x 14.0
Bedroom
- Level: Upper
- Area: 208
- Dimensions: 16.0 x 13.0
Bonus room
- Description: Butlers Pantry
- Area: 110
- Dimensions: 11.0 x 10.0
Bonus room
- Description: Balcony
- Level: Upper
- Area: 272
- Dimensions: 17.0 x 16.0
Dining room
- Level: Main
- Area: 266
- Dimensions: 19.0 x 14.0
Foyer
- Level: Main
- Area: 50
- Dimensions: 10.0 x 5.0
Great room
- Level: Main
- Area: 476
- Dimensions: 28.0 x 17.0
Kitchen
- Level: Main
- Area: 182
- Dimensions: 14.0 x 13.0
Library
- Level: Main
- Area: 195
- Dimensions: 15.0 x 13.0
Office
- Level: Main
- Area: 110
- Dimensions: 11.0 x 10.0
Sun room
- Level: Main
- Area: 221
- Dimensions: 17.0 x 13.0
Utility room
- Level: Main
- Area: 84
- Dimensions: 12.0 x 7.0
Heating
- Central, Fireplace(s), Natural Gas
Cooling
- Ceiling Fan(s), Central Air, Electric, Multi Units
Appliances
- Included: Dishwasher, Electric Range, Gas Water Heater, Refrigerator, Stainless Steel Appliance(s), Water Heater
- Laundry: Electric Dryer Hookup, Laundry Room, Main Level, Washer Hookup
Features
- Beamed Ceilings, Bookcases, Butcher Block Counters, Cathedral Ceiling(s), Cedar Closet(s), Ceiling Fan(s), Crown Molding, Entrance Foyer, High Ceilings, Pantry, Master Downstairs, Tub Shower Combo, Vaulted Ceiling(s), Walk-In Closet(s)
- Flooring: Ceramic Tile, Hardwood, Marble
- Basement: Exterior Entry,Interior Entry,Partial,Partially Finished,Storage Space,Walk-Out Access
- Has fireplace: Yes
- Fireplace features: Family Room, Gas Log, Library
Interior area
- Total structure area: 6,375
- Total interior livable area: 5,200 sqft
Property
Parking
- Total spaces: 8
- Parking features: Additional Parking, Aggregate, Detached, Driveway, Garage, Garage Door Opener, Garage Faces Side, Inside Entrance, Open, Parking Pad, Other
- Attached garage spaces: 3
- Uncovered spaces: 5
- Details: 4 Car detached garage
Features
- Levels: Three Or More
- Patio & porch: Awning(s), Covered, Patio, Side Porch
- Exterior features: Awning(s), Rain Gutters
- Has private pool: Yes
- Pool features: Diving Board, In Ground, Liner, Pool Cover, Private
- Fencing: Wrought Iron,Other
Lot
- Size: 18.57 Acres
- Dimensions: 808,906
- Features: Agricultural, Garden, Greenbelt, Level, Wooded
Details
- Additional structures: Second Garage, Workshop
- Parcel number: 033C A 004.00 000
- Special conditions: Standard
Construction
Type & style
- Home type: SingleFamily
- Architectural style: Tudor
- Property subtype: Single Family Residence
Materials
- Brick
- Roof: Rubber,Tile
Condition
- false
- New construction: No
- Year built: 1936
Utilities & green energy
- Sewer: Public Sewer
- Water: Public
- Utilities for property: Cable Available, Fiber Optic Available, Natural Gas Connected, Phone Available, Sewer Connected, Water Connected, Underground Utilities
Community & HOA
Community
- Subdivision: None
Location
- Region: Henderson
Financial & listing details
- Price per square foot: $163/sqft
- Tax assessed value: $1,011,000
- Annual tax amount: $4,677
- Date on market: 5/27/2025
- Listing terms: Assumable,Cash,Conventional,FHA,VA Loan
Price history
| Date | Event | Price |
|---|---|---|
| 6/27/2025 | Sold | $850,000-1.7%$163/sqft |
Source: | ||
| 6/2/2025 | Pending sale | $865,000$166/sqft |
Source: | ||
| 5/27/2025 | Listed for sale | $865,000$166/sqft |
Source: | ||
| 5/6/2025 | Pending sale | $865,000$166/sqft |
Source: | ||
| 5/3/2025 | Listed for sale | $865,000+35.6%$166/sqft |
Source: | ||
| 7/6/2021 | Sold | $638,000-7%$123/sqft |
Source: Public Record Report a problem | ||
| 5/12/2021 | Listed for sale | $685,955$132/sqft |
Source: CWTAR #206973 Report a problem | ||
| 5/1/2021 | Listing removed | -- |
Source: | ||
| 10/26/2020 | Price change | $685,955-2%$132/sqft |
Source: Crye-Leike, Inc., REALTORS #10087618 Report a problem | ||
| 6/30/2020 | Price change | $699,900-5.4%$135/sqft |
Source: RE/MAX Realty Source #201098 Report a problem | ||
| 6/23/2020 | Price change | $740,000-0.7%$142/sqft |
Source: RE/MAX Realty Source #201098 Report a problem | ||
| 5/29/2020 | Price change | $745,000-0.7%$143/sqft |
Source: RE/MAX Realty Source #201098 Report a problem | ||
| 9/13/2019 | Price change | $750,000-14.8%$144/sqft |
Source: Haltom Real Estate Group #190278 Report a problem | ||
| 3/25/2019 | Listed for sale | $880,000+53%$169/sqft |
Source: Casey Realtors #187265 Report a problem | ||
| 8/13/2013 | Listing removed | $575,000$111/sqft |
Source: Owner Report a problem | ||
| 7/31/2013 | Listed for sale | $575,000+64.3%$111/sqft |
Source: Owner Report a problem | ||
| 4/15/2013 | Sold | $350,000-39.1%$67/sqft |
Source: Public Record Report a problem | ||
| 12/1/2012 | Listed for sale | $575,000$111/sqft |
Source: Owner Report a problem | ||
| 9/25/2012 | Listing removed | $575,000$111/sqft |
Source: Owner Report a problem | ||
| 9/29/2011 | Listed for sale | $575,000$111/sqft |
Source: Owner Report a problem | ||
| 7/10/2010 | Listing removed | $575,000$111/sqft |
Source: FreeHomeListingOnLine.com #19538 Report a problem | ||
| 6/29/2010 | Listed for sale | $575,000$111/sqft |
Source: FreeHomeListingOnLine.com #19538 Report a problem | ||
| 4/30/2008 | Listing removed | -- |
Source: Z57 Report a problem | ||
| 4/23/2008 | Listed for sale | -- |
Source: Z57 Report a problem | ||
Public tax history
| Year | Property taxes | Tax assessment |
|---|---|---|
| 2025 | $4,904 +4.8% | $215,925 +42.5% |
| 2024 | $4,677 +5.1% | $151,525 |
| 2023 | $4,450 +5.6% | $151,525 +5.6% |
| 2022 | $4,212 | $143,425 +30.7% |
| 2021 | -- | $109,700 |
| 2020 | -- | $109,700 |
| 2019 | $3,879 +42.2% | $109,700 |
| 2018 | $2,727 | $109,700 |
| 2017 | $2,727 +136.7% | $109,700 +67.9% |
| 2014 | $1,152 -52.9% | $65,331 |
| 2013 | $2,444 +0% | $65,331 +0% |
| 2012 | $2,443 +5% | $65,320 -4.8% |
| 2011 | $2,326 +9% | $68,600 |
| 2010 | $2,134 | $68,600 |
| 2009 | -- | $68,600 -0.4% |
| 2008 | $2,294 +2.5% | $68,902 |
| 2007 | $2,239 +6.6% | $68,902 |
| 2006 | $2,102 | $68,902 |
| 2005 | $2,102 +22.1% | $68,902 +22.1% |
| 2004 | $1,721 -11.9% | $56,442 -9.3% |
| 2002 | $1,954 | $62,225 |
| 2001 | -- | $62,225 -80% |
| 2000 | -- | $311,328 |
Neighborhood: 38340
Nearby homes
- $276,600-- bd2 ba1.9k sqft864 John Brown Rd, Henderson, TN 38340Off Market
- $388,500-- bd2 ba1.9k sqft890 John Brown Rd, Henderson, TN 38340Off Market
- $368,9003 bd3 ba2.6k sqft894 Oneal Ln, Henderson, TN 38340Off Market
- $343,1004 bd2 ba2.1k sqft841 Oneal Ln, Henderson, TN 38340Off Market

- $448,8004 bd3 ba2.9k sqft829 Oneal Ln, Henderson, TN 38340Off Market
- $210,400-- bd1 ba2.5k sqft898 White Ave, Henderson, TN 38340Off Market
- $297,0003 bd2 ba2.2k sqft851 Oneal Ln, Henderson, TN 38340Off Market
- $328,200-- bd1 ba2.1k sqft900 John Brown Rd, Henderson, TN 38340Off Market
Nearby schools
GreatSchools rating
- 8/10Chester County Middle SchoolGrades: 4-5Distance: 1.8 mi
- 4/10Chester County Junior High SchoolGrades: 6-8Distance: 2.2 mi
- 7/10Chester County High SchoolGrades: 9-12Distance: 1.7 mi
Schools provided by the listing agent
- District: Chester County Schools
Source: CWTAR. This data may not be complete. We recommend contacting the local school district to confirm school assignments for this home.
Get pre-qualified for a loan
At Zillow Home Loans, we can pre-qualify you in as little as 5 minutes with no impact to your credit score.An equal housing lender. NMLS #10287.
- Tennessee
- Chester County
- Henderson
- 38340
- 915 White Ave
