This cedar log cabin is absolutely stunning! You start by pulling up on the tree lined driveway. There's plenty of extra parking for family and friends. Up a small staircase you have a large covered porch. Inside you enter to the kitchen with ceramic tile floors and wood accent beams. The kitchen features decorative fixture over the dining space and track lighting. The wood is nicely broken up by dark Quartzite countertops. This kitchen is fully open to the living room. Here you have two story vaulted ceilings with exposed beams and an overlook from the loft. The space features a woodstove for those chilly winter nights. There is a large window and glass door to the deck. This keeps the room nice and bright! Bedroom 1 is on the main level. It features hardwood floors, beams and overhead lighting. The large closet affords plenty of storage space. The hall bath features ceramic tile floors, single bowl vanity and walk-in shower. Upstairs you have the primary bedroom. It has a loft overlook to the living room and a private balcony. It features hardwood floors, vaulted ceilings and a ceiling fan. The walk-in closet provides lots of storage space. The hall bath features ceramic tile floors, extended single bowl vanity, and tub/shower combo. The lower level of the home is a large 1 car garage with storage space. It also includes your laundry area. Outside you have a spacious deck off of the living room. Plenty of space to enjoy the sunshine! Stairs from the lower level walk you down to a nice firepit. It's the perfect place to make all the smores you can eat! Beyond the house is over 2 acres of gorgeous wooded land in this family friendly clothing optional community This home really is situated in a scenic area. There is so much for you here. Call for your showing today!
Sold for $340,000
$340,000
915 Wild Apple Ln, Paw Paw, WV 25434
2beds
1,179sqft
Single Family Residence
Built in 2005
2.02 Acres Lot
$368,200 Zestimate®
$288/sqft
$1,259 Estimated rent
Home value
$368,200
$350,000 - $387,000
$1,259/mo
Zestimate® history
Owner options
List your home for rent
$1,259/mo
Rent Zestimate®
Find your next renter with Zillow Rental Manager. Plus, with online applications, you can quickly screen prospective tenants – for free.
$1,259/mo
Rent Zestimate®
Refinance and save
$1,839/mo
Est. payment
Refinancing to a lower rate could help reduce your monthly payments and save thousands over the life of the loan.
$1,839/mo
Est. payment
Explore your selling options
Work with a Zillow partner agent
Leverage their expertise and Zillow's premium Showcase listings to get your home seen by more buyers.
Get startedList with your own agent
Get your home in front of millions of buyers by listing it on Zillow.
Learn how to do itSell it yourself
Take full control of how buyers see your home on Zillow by listing For Sale by Owner (FSBO).
List your homeWhat's special
Large windowNice firepitHall bathWalk-in closetCeramic tile floorsSpacious deckLarge closet
Zillow last checked:
Listing updated:
Listed by:
Matt Ridgeway 304-728-7477,
RE/MAX Real Estate Group
Bought with:
Ashley M Miller, 649312
The KW Collective
Source: Bright MLS,MLS#: WVHS2003386
Facts & features
Interior
Bedrooms & bathrooms
- Bedrooms: 2
- Bathrooms: 2
- Full bathrooms: 2
- Main level bathrooms: 1
- Main level bedrooms: 1
Rooms
- Room types: Living Room, Bedroom 2, Kitchen, Basement, Bedroom 1, Bathroom 1, Bathroom 2
Basement
- Area: 0
Heating
- Baseboard, Electric
Cooling
- Other, Electric
Appliances
- Included: Dryer, Washer, Dishwasher, Refrigerator, Microwave, Water Heater, Cooktop, Electric Water Heater
Features
- Basement: Connecting Stairway,Partial,Garage Access
- Has fireplace: No
Interior area
- Total structure area: 1,179
- Total interior livable area: 1,179 sqft
- Finished area above ground: 1,179
- Finished area below ground: 0
Property
Parking
- Total spaces: 1
- Parking features: Basement, Garage Faces Side, Garage Door Opener, Attached
- Attached garage spaces: 1
Accessibility
- Accessibility features: None
Features
- Levels: Three
- Stories: 3
- Patio & porch: Deck
- Pool features: None
- Has view: Yes
- View description: Trees/Woods
Lot
- Size: 2.02 Acres
Details
- Additional structures: Above Grade, Below Grade
- Parcel number: 01 3001300000000
- Zoning: 101
- Special conditions: Standard
Construction
Type & style
- Home type: SingleFamily
- Architectural style: Chalet,Log Home
- Property subtype: Single Family Residence
Materials
- Log
- Foundation: Permanent
Condition
- New construction: No
- Year built: 2005
Utilities & green energy
- Sewer: On Site Septic
- Water: Well
Green energy
- Energy efficient items: Fireplace/Wood Stove
Community & HOA
Community
- Subdivision: Somerset
HOA
- Has HOA: Yes
- HOA fee: $300 annually
Location
- Region: Paw Paw
- Municipality: Bloomery
Financial & listing details
- Price per square foot: $288/sqft
- Tax assessed value: $180,000
- Annual tax amount: $944
- Date on market: 6/8/2023
- Listing agreement: Exclusive Right To Sell
- Listing terms: VA Loan,USDA Loan,FHA,Conventional,Cash
- Ownership: Fee Simple
Price history
| Date | Event | Price |
|---|---|---|
| 11/9/2023 | Sold | $340,000+0%$288/sqft |
Source:  Bright MLS #WVHS2003386 Report a problem Bright MLS #WVHS2003386 Report a problem | ||
| 10/12/2023 | Contingent | $339,900$288/sqft |
Source: Bright MLS #WVHS2003386 Report a problem | ||
| 9/11/2023 | Price change | $339,900-2.9%$288/sqft |
Source: Bright MLS #WVHS2003386 Report a problem | ||
| 7/11/2023 | Listed for sale | $349,900$297/sqft |
Source: Bright MLS #WVHS2003386 Report a problem | ||
| 6/20/2023 | Contingent | $349,900$297/sqft |
Source: Bright MLS #WVHS2003386 Report a problem | ||
| 6/8/2023 | Listed for sale | $349,900+52.1%$297/sqft |
Source: Bright MLS #WVHS2003386 Report a problem | ||
| 10/23/2020 | Sold | $230,000-3.8%$195/sqft |
Source: Agent Provided Report a problem | ||
| 9/29/2020 | Pending sale | $239,000$203/sqft |
Source: Coldwell Banker Premier #WVHS114450 Report a problem | ||
| 9/29/2020 | Listed for sale | $239,000$203/sqft |
Source: Coldwell Banker Premier #WVHS114450 Report a problem | ||
| 8/20/2020 | Listing removed | $239,000$203/sqft |
Source: Coldwell Banker Premier #WVHS114450 Report a problem | ||
| 8/7/2020 | Listed for sale | $239,000+875.5%$203/sqft |
Source: Coldwell Banker Premier #WVHS114450 Report a problem | ||
| 6/15/2001 | Sold | $24,500$21/sqft |
Source: Agent Provided Report a problem | ||
Public tax history
| Year | Property taxes | Tax assessment |
|---|---|---|
| 2025 | $1,037 +22.3% | $122,340 +25.3% |
| 2024 | $848 -11.6% | $97,620 -11.3% |
| 2023 | $959 +1.6% | $110,040 +1.9% |
| 2022 | $944 | $108,000 +8.7% |
| 2021 | -- | $99,360 +1.2% |
| 2020 | -- | $98,160 -0.2% |
| 2019 | $709 -0.8% | $98,400 -0.8% |
| 2018 | $715 +1.4% | $99,180 +1.4% |
| 2017 | $705 +2.2% | $97,800 +1.1% |
| 2016 | $690 | $96,780 +2.6% |
| 2015 | $690 +6.5% | $94,320 +1.4% |
| 2014 | $648 -5.3% | $93,060 -3.3% |
| 2013 | $684 | $96,240 -2% |
| 2012 | $684 | $98,220 |
| 2011 | $684 -3.1% | $98,220 -4.7% |
| 2010 | $706 +0.6% | $103,020 |
| 2009 | $702 +90.1% | $103,020 +399.1% |
| 2005 | $369 | $20,640 +73.7% |
| 2003 | -- | $11,880 |
| 2002 | -- | $11,880 |
Find assessor info on the county website
Neighborhood: 25434
Nearby homes
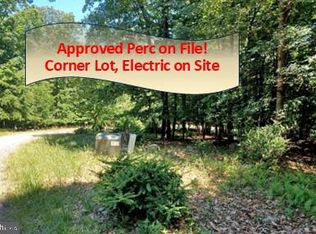
- $38,0002.17 Acres40 Wild Apple Ln, Paw Paw, WV 25434Sold
- $26,900-- bd-- ba-- sqftWild Apple Ln, Paw paw, WV 25434Off Market
- $26,400-- bd-- ba-- sqftWild Apple Ln, Paw paw, WV 25434Off Market
- $14,0002.17 Acres39 Wild Apple Ln, Paw Paw, WV 25434Sold

- $32,5002.02 AcresWild Apple Ln, Paw Paw, WV 25434Sold
- $6,800-- bd-- ba-- sqftWild Apple Ln, Paw paw, WV 25434Off Market
- $398,3002 bd2 ba1.8k sqft881 Wild Apple Ln, Paw Paw, WV 25434Off Market
- $825,0005 bd4 ba5k sqft1045 Wild Apple Ln, Paw Paw, WV 25434Sold
Nearby schools
GreatSchools rating
- NAJohn J. CornwellGrades: 3-5Distance: 6.7 mi
- 8/10Capon Bridge Middle SchoolGrades: 6-8Distance: 11 mi
- 1/10Hampshire Senior High SchoolGrades: 6-12Distance: 15.3 mi
Schools provided by the listing agent
- District: Hampshire County Schools
Source: Bright MLS. This data may not be complete. We recommend contacting the local school district to confirm school assignments for this home.


Get pre-qualified for a loan
At Zillow Home Loans, we can pre-qualify you in as little as 5 minutes with no impact to your credit score.An equal housing lender. NMLS #10287.
- West Virginia
- Hampshire County
- Paw Paw
- 25434
- 915 Wild Apple Ln
Nearby cities
Nearby zip codes
Other Paw Paw Topics
