Skip main navigation
Off market
  • $555,100

    915 Willopenn Dr, Southampton, PA 18966

    5beds
    2,160sqft
    SingleFamily
    Built in 1955
    5,998 Square Feet Lot
    $555,100 Zestimate®
    $257/sqft
    $3,225 Estimated rent

    Home value

    $555,100

    $527,000 - $588,000

    $3,225/mo

    Zestimate® history
    Loading
    Loading...

    Owner options

    List your home for rent

    $3,225/mo

    Rent Zestimate®

    Find your next renter with Zillow Rental Manager. Plus, with online applications, you can quickly screen prospective tenants – for free.

    Learn more

    $3,225/mo

    Rent Zestimate®

    Refinance and save

    $3,564/mo

    Est. payment

    Refinancing to a lower rate could help reduce your monthly payments and save thousands over the life of the loan.

    See today's rates

    $3,564/mo

    Est. payment

    Explore your selling options

    Work with a Zillow partner agent

    Leverage their expertise and Zillow's premium Showcase listings to get your home seen by more buyers.

    Get started

    List with your own agent

    Get your home in front of millions of buyers by listing it on Zillow.

    Learn how to do it

    Sell it yourself

    Take full control of how buyers see your home on Zillow by listing For Sale by Owner (FSBO).

    List your home

    What's special

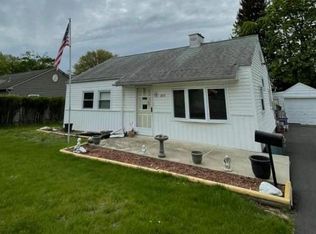
    Attention! This home can be used as a 2 unit dwelling for 2 sets of In-Laws, each floor with it's own living room or great room, kitchen, bedrooms, closets, washer/dryers and more. Do not miss this rare opportunity, make a appointment, easy to show. Recently fully remodeled Colonial that offers versatile floor plan. Second floor consist of a incredible vaulted Main Bedroom suite with kitchen/wet bar area, great room with sky lights, ceiling fan, french doors, recessed lighting and fireplace. Two bedrooms, 10x12 walk-in closet with organizers. Laundry closet with stackable washer & dryer. New full ceramic tile bath with glass shower enclosure, wood vanity with walnut finished, granite top and ceramic floor. French doors from Great room and Main bedroom lead to a 40x12 new deck with lite post and retractable awning. First floor consisting of Formal living room with bow window, leaded glass front door and storm door with screens buit-in. Three bedrooms, double closest, mirrored doors, neutral wall to wall carpeting, ceiling fans and recessed lighting. New ceramic tile hall bath, with tub and shower combination, glass enclosure, wood vanity walnut finish and granite counter top. New expanded eat-in kitchen with ceramic tile floor, granite counter tops, solid wood cabinets, deep bowl stainless steel sink, brush stainless faucet, soap dispenser, garbage disposal, glass tile back splash, built-in stainless dishwasher, over counter built-in gas stove, built-in GE microwave, recessed lighting, ceiling fan and pocket doors to laundry room with new Samsung washer & dryer included. walk out from kitchen, with key-less entry door, to the rear 40x12 concrete covered patio. Upgraded electric panel, all trim, woodwork and doors upgraded and replaced. Freshly painted walls throughout. Additional storage, central air, attic access, string less shades, 2 car detached garage with opener and storage, 12 car driveway for parking and EP Henry retaining walls. All permits on File at Township building for viewing. See listing 6963551.

    This property is not currently displayed as for sale or rent on Zillow. This may be different from what's on other websites or public sources.
    Facts & features

    Interior

    Bedrooms & bathrooms
    • Bedrooms: 5
    • Bathrooms: 2
    • Full bathrooms: 2
    Heating
    • Forced air, Gas
    Cooling
    • Central
    Appliances
    • Included: Dishwasher, Microwave
    Features
    • 9Ft+Ceiling, StallShower, SecuritySys, CeilngFan(s), Replacement Windows
    • Flooring: Tile, Carpet, Linoleum / Vinyl
    • Basement: None
    • Has fireplace: Yes
    • Fireplace features: wood stove
    Interior area
    • Total interior livable area: 2,160 sqft

    Property

    Parking
    • Total spaces: 5
    • Parking features: Garage - Detached
    Features
    • Exterior features: Vinyl
    Lot
    • Size: 5,998 Square Feet
    Details
    • Parcel number: 48007218

    Construction

    Type & style
    • Home type: SingleFamily
    Materials
    • Frame
    Condition
    • Average+
    • Year built: 1955

    Community & HOA

    Location
    • Region: Southampton

    Financial & listing details

    • Price per square foot: $257/sqft
    • Tax assessed value: $320,963
    • Annual tax amount: $5,901
    • Ownership: Fee Simple

    Price history

    DateEventPrice
    9/13/2017Sold$330,000-5.7%$153/sqft
    Source: Public Record Report a problem
    3/16/2017Price change$350,000-2.8%$162/sqft
    Source: RE/MAX Centre Realtors #6963551 Report a problem
    2/14/2017Price change$360,000-4%$167/sqft
    Source: RE/MAX Centre Realtors #6963551 Report a problem
    11/8/2016Listed for sale$375,000$174/sqft
    Source: RE/MAX Centre Realtors #6887153 Report a problem

    Public tax history

    YearProperty taxesTax assessment
    2025$5,901 +0.4%$26,640
    2024$5,881 +6.4%$26,640
    2023$5,525 +2.2%$26,640
    2022$5,408 +1.8%$26,640
    2021$5,310 +1.4%$26,640
    2020$5,237 +6.3%$26,640
    2018$4,928 -0.1%$26,640
    2017$4,935 $26,640
    2016-- $26,640
    2015-- $26,640
    2014-- $26,640
    2013-- $26,640
    2012-- $26,640
    2011-- $26,640
    2010-- $26,640
    2009-- $26,640
    2008-- $26,640
    2007-- $26,640
    2006-- $26,640
    2005-- $26,640 +300%
    2004-- $6,660
    2003-- $6,660
    2002-- $6,660
    2000-- $6,660
    Find assessor info on the county website

    Neighborhood: 18966

    Nearby schools

    GreatSchools rating
    Schools provided by the listing agent
    • District: Centennial

    Source: The MLS. This data may not be complete. We recommend contacting the local school district to confirm school assignments for this home.

    Get a cash offer in 3 minutes
    Find out how much your home could sell for in as little as 3 minutes with a no-obligation cash offer.
    Estimated market value
    $555,100
    Get a cash offer in 3 minutes
    Find out how much your home could sell for in as little as 3 minutes with a no-obligation cash offer.
    Estimated market value
    $555,100