Skip main navigation
Sold for $230,000
  • $230,000

    915 Willow St, North Apollo, PA 15673

    2beds
    1,424sqft
    Single Family Residence
    Built in 1987
    2.5 Acres Lot
    $241,000 Zestimate®
    $162/sqft
    $1,457 Estimated rent

    Home value

    $241,000

    Estimated sales range

    Not available

    $1,457/mo

    Zestimate® history
    Loading
    Loading...

    Owner options

    List your home for rent

    $1,457/mo

    Rent Zestimate®

    Find your next renter with Zillow Rental Manager. Plus, with online applications, you can quickly screen prospective tenants – for free.

    Learn more

    $1,457/mo

    Rent Zestimate®

    Refinance and save

    $1,578/mo

    Est. payment

    Refinancing to a lower rate could help reduce your monthly payments and save thousands over the life of the loan.

    See today's rates

    $1,578/mo

    Est. payment

    Explore your selling options

    Work with a Zillow partner agent

    Leverage their expertise and Zillow's premium Showcase listings to get your home seen by more buyers.

    Get started

    List with your own agent

    Get your home in front of millions of buyers by listing it on Zillow.

    Learn how to do it

    Sell it yourself

    Take full control of how buyers see your home on Zillow by listing For Sale by Owner (FSBO).

    List your home

    What's special

    Finished basementOutdoor entertaining spaceModern color palettePrimary ensuiteFarmhouse sinkBeautifully updated interiorWoodburning stove
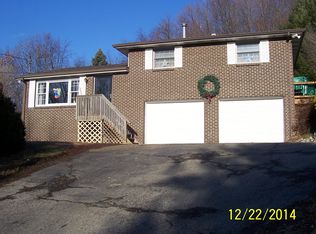
    Welcome to 915 Willow Street. This charming 2 bedroom, 3 bath home is nestled on a secluded 2.5 acre lot in North Apollo, offering the perfect blend of privacy and convenience. Step inside to find a beautifully updated interior, featuring all new LVP flooring on the main level and a tasteful, modern color palette. The sunroom/den provides a cozy retreat with a woodburning stove, while the finished basement includes a full bath - ideal for additional living space or entertaining. The eat in kitchen is a chef's dream, boasting a large island with butcher block countertops, a farmhouse sink, white shaker soft close cabinets, and granite countertops. Additional highlights include a 2 car garage, paved driveway with ample parking, primary ensuite, and plenty of outdoor entertaining space. 2 sheds are also included for extra storage. Enjoy the serenity of your private retreat while still being close to all the local amenities. Don't miss out on this beautiful home!

    Zillow last checked:

    Listing updated:

    Listed by:

    Melissa Barker 724-933-6300,

    RE/MAX SELECT REALTY

    Bought with:

    Nina Jonnet, RS353465

    EXP REALTY LLC

    Source: WPMLS,MLS#: 1693232MLS LogoOriginating MLS: West Penn Multi-List

    Facts & features

    Interior

    Bedrooms & bathrooms
    • Bedrooms: 2
    • Bathrooms: 3
    • Full bathrooms: 3
    Primary bedroom
    • Level: Upper
    • Dimensions: 23x12
    Bedroom 2
    • Level: Upper
    • Dimensions: 14x19
    Den
    • Level: Main
    • Dimensions: 19x14
    Game room
    • Level: Basement
    • Dimensions: 24x12
    Kitchen
    • Level: Main
    • Dimensions: 19x13
    Laundry
    • Level: Lower
    • Dimensions: 11x7
    Living room
    • Level: Main
    • Dimensions: 19x13
    Heating
    • Forced Air, Gas
    Cooling
    • Central Air
    Appliances
    • Included: Some Gas Appliances, Dryer, Dishwasher, Microwave, Refrigerator, Stove, Washer
    Features
    • Flooring: Laminate, Vinyl
    • Basement: Finished,Interior Entry
    • Number of fireplaces: 1
    • Fireplace features: Wood Burning
    Interior area
    • Total structure area: 1,424
    • Total interior livable area: 1,424 sqft

    Property

    Parking
    • Total spaces: 2
    • Parking features: Built In, Garage Door Opener
    • Has attached garage: Yes
    Features
    • Levels: Multi/Split
    • Stories: 2
    • Pool features: None
    Lot
    • Size: 2.5 Acres
    • Dimensions: 2.5

    Construction

    Type & style
    • Home type: SingleFamily
    • Architectural style: Multi-Level
    • Property subtype: Single Family Residence
    Materials
    • Brick, Vinyl Siding
    • Roof: Asphalt
    Condition
    • Resale
    • Year built: 1987

    Utilities & green energy

    • Sewer: Septic Tank
    • Water: Well

    Community & HOA

    Location
    • Region: North Apollo

    Financial & listing details

    • Price per square foot: $162/sqft
    • Tax assessed value: $85,000
    • Annual tax amount: $3,772
    • Date on market: 3/24/2025

    Price history

    DateEventPrice
    5/1/2025Sold$230,000+4.6%$162/sqft
    Source: WPMLS #1693232 Report a problem
    4/23/2025Pending sale$219,900$154/sqft
    Source: WPMLS #1693232 Report a problem
    3/29/2025Contingent$219,900$154/sqft
    Source: WPMLS #1693232 Report a problem
    3/24/2025Listed for sale$219,900+51.7%$154/sqft
    Source: WPMLS #1693232 Report a problem
    5/26/2016Sold$145,000-3.3%$102/sqft
    Source: WPMLS #1220529 Report a problem
    10/22/2015Price change$149,900-6.3%$105/sqft
    Source: Howard Hanna - Indiana - Chestnut Ridge Realty, Inc. #1066222 Report a problem
    7/8/2015Listed for sale$159,900$112/sqft
    Source: Howard Hanna - Indiana - Chestnut Ridge Realty, Inc. #1066222 Report a problem

    Public tax history

    Tax history is unavailable.

    Neighborhood: 15673

    Nearby schools

    GreatSchools rating
    Schools provided by the listing agent
    • District: Apollo-Ridge

    Source: WPMLS. This data may not be complete. We recommend contacting the local school district to confirm school assignments for this home.

    Get pre-qualified for a loan
    At Zillow Home Loans, we can pre-qualify you in as little as 5 minutes with no impact to your credit score.

    An equal housing lender. NMLS #10287.