Beautifully built & endlessly livable, this 3–4 bedroom, 2.5 bath brick ranch welcomes you w/ light-filled spaces, thoughtful updates, & a finished basement that turns everyday living into something special. Step inside & you’re greeted by warm, inviting living spaces centered around a vaulted great room w/ a gorgeous full brick gas fireplace—instantly creating that “settle in and stay awhile” feeling. The kitchen offers ample counterspace, rich wood cabinetry, & an easy connection to both the breakfast nook & living area, keeping everyone part of the conversation. Just off the foyer sits a flex-ready formal dining room—perfect for hosting holidays, working from home, or whatever needs your lifestyle demands. The split floor plan gives the primary suite its own private wing, complete w/ a tray ceiling, large walk-in closet, & an ensuite bath offering a dual vanity and walk-in shower. On the opposite side of the home, two additional bedrooms & a full bath provide comfortable space for family/guests. A main-level laundry room adds everyday convenience. The basement is fully finished & impressively spacious, it nearly doubles your living area. Enjoy multiple zones for entertaining & relaxation—movie nights in the media area, hosting friends at the custom wet bar, or spreading out in the expansive recreation space accented by a second fireplace. A bonus room currently serves as a home gym, and a half bath plus generous storage spaces ensure both comfort & practicality. Outside, the deck extends your living space into the fresh air—perfect for grilling, morning coffee, or unwinding in the evenings. The corner lot offers extra breathing room, framed by mature trees & the lasting charm of a full brick exterior. A 2-car attached garage adds convenience to round out the home’s easy, functional flow. With over 4,000 sq ft to live, host, and grow—this home blends comfort, function, & timeless quality in a way that’s ready for whatever your next chapter holds.
Sold for $395,000
$395,000
915 Winston Ln, Tipp City, OH 45371
3beds
4,018sqft
Single Family Residence
Built in 1994
0.28 Acres Lot
$410,600 Zestimate®
$98/sqft
$2,660 Estimated rent
Home value
$410,600
$341,000 - $497,000
$2,660/mo
Zestimate® history
Owner options
List your home for rent
$2,660/mo
Rent Zestimate®
Find your next renter with Zillow Rental Manager. Plus, with online applications, you can quickly screen prospective tenants – for free.
$2,660/mo
Rent Zestimate®
Refinance and save
$2,439/mo
Est. payment
Refinancing to a lower rate could help reduce your monthly payments and save thousands over the life of the loan.
$2,439/mo
Est. payment
Explore your selling options
Work with a Zillow partner agent
Leverage their expertise and Zillow's premium Showcase listings to get your home seen by more buyers.
Get startedList with your own agent
Get your home in front of millions of buyers by listing it on Zillow.
Learn how to do itSell it yourself
Take full control of how buyers see your home on Zillow by listing For Sale by Owner (FSBO).
List your homeWhat's special
Full brick exteriorSplit floor planFinished basementCustom wet barMedia areaMain-level laundry roomMature trees
Zillow last checked:
Listing updated:
Listed by:
Sue E Bowman 937-564-0712,
Howard Hanna Real Estate Serv
Bought with:
Sally Freeman, 2024006709
Howard Hanna Real Estate Serv
Source: DABR MLS,MLS#: 947612 Originating MLS: Dayton Area Board of REALTORS
Originating MLS: Dayton Area Board of REALTORSFacts & features
Interior
Bedrooms & bathrooms
- Bedrooms: 3
- Bathrooms: 3
- Full bathrooms: 2
- 1/2 bathrooms: 1
- Main level bathrooms: 2
Primary bedroom
- Level: Main
- Dimensions: 14 x 16
Bedroom
- Level: Main
- Dimensions: 14 x 11
Bedroom
- Level: Main
- Dimensions: 10 x 15
Breakfast room nook
- Level: Main
- Dimensions: 12 x 8
Dining room
- Level: Main
- Dimensions: 12 x 16
Entry foyer
- Level: Main
- Dimensions: 7 x 9
Family room
- Level: Basement
- Dimensions: 23 x 15
Kitchen
- Level: Main
- Dimensions: 12 x 9
Living room
- Level: Main
- Dimensions: 15 x 20
Other
- Level: Basement
- Dimensions: 15 x 15
Other
- Level: Basement
- Dimensions: 19 x 12
Recreation
- Level: Basement
- Dimensions: 40 x 15
Utility room
- Level: Main
- Dimensions: 8 x 12
Heating
- Forced Air, Natural Gas
Cooling
- Central Air
Appliances
- Included: Dishwasher, Microwave, Range, Refrigerator
Features
- Wet Bar, Ceiling Fan(s), Vaulted Ceiling(s), Bar, Walk-In Closet(s)
- Basement: Full,Finished
- Number of fireplaces: 2
- Fireplace features: Two, Gas
Interior area
- Total structure area: 4,018
- Total interior livable area: 4,018 sqft
Property
Parking
- Total spaces: 2
- Parking features: Attached, Garage, Two Car Garage, Garage Door Opener
- Attached garage spaces: 2
Features
- Levels: One
- Stories: 1
- Patio & porch: Deck, Porch
- Exterior features: Deck, Porch
Lot
- Size: 0.28 Acres
- Dimensions: 0.2750
Details
- Parcel number: G15021920
- Zoning: Residential
- Zoning description: Residential
Construction
Type & style
- Home type: SingleFamily
- Architectural style: Ranch
- Property subtype: Single Family Residence
Materials
- Brick, Vinyl Siding
Condition
- Year built: 1994
Utilities & green energy
- Water: Public
- Utilities for property: Sewer Available, Water Available
Community & HOA
Community
- Subdivision: Windmere
HOA
- Has HOA: No
Location
- Region: Tipp City
Financial & listing details
- Price per square foot: $98/sqft
- Tax assessed value: $330,500
- Annual tax amount: $4,831
- Date on market: 11/14/2025
- Listing terms: Conventional,FHA,USDA Loan,VA Loan
Price history
| Date | Event | Price |
|---|---|---|
| 1/28/2026 | Sold | $395,000-2.5%$98/sqft |
Source:  DABR MLS #947612 Report a problem DABR MLS #947612 Report a problem | ||
| 1/12/2026 | Pending sale | $405,000$101/sqft |
Source: DABR MLS #947612 Report a problem | ||
| 1/12/2026 | Contingent | $405,000$101/sqft |
Source:  WRIST #1042539 Report a problem WRIST #1042539 Report a problem | ||
| 12/18/2025 | Price change | $405,000-2.4%$101/sqft |
Source: WRIST #1042539 Report a problem | ||
| 11/14/2025 | Listed for sale | $415,000+71.6%$103/sqft |
Source: DABR MLS #947612 Report a problem | ||
| 8/29/2011 | Listing removed | $241,900$60/sqft |
Source: TeamPace Realty #464234 Report a problem | ||
| 6/18/2011 | Listed for sale | $241,900$60/sqft |
Source: TeamPace Realty #464234 Report a problem | ||
| 11/15/2010 | Listing removed | $241,900$60/sqft |
Source: TeamPace Realty #464234 Report a problem | ||
| 3/19/2010 | Listed for sale | $241,900+22.5%$60/sqft |
Source: TeamPace Realty #464234 Report a problem | ||
| 6/11/2001 | Sold | $197,400+19%$49/sqft |
Source: Public Record Report a problem | ||
| 8/3/1994 | Sold | $165,900$41/sqft |
Source: Public Record Report a problem | ||
Public tax history
| Year | Property taxes | Tax assessment |
|---|---|---|
| 2025 | $4,831 +1.5% | $115,680 +21% |
| 2024 | $4,759 +14.7% | $95,590 |
| 2023 | $4,148 -4.4% | $95,590 |
| 2022 | $4,337 +8.8% | $95,590 +20% |
| 2021 | $3,987 -1.2% | $79,670 |
| 2020 | $4,036 -0.9% | $79,670 |
| 2019 | $4,072 +6.1% | $79,670 +13.7% |
| 2018 | $3,838 -0.4% | $70,080 |
| 2017 | $3,853 +3.5% | $70,080 |
| 2016 | $3,723 +18.8% | $70,080 +12% |
| 2015 | $3,135 | $62,550 |
| 2014 | $3,135 -0.5% | $62,550 |
| 2013 | $3,151 +8.6% | $62,550 -5.3% |
| 2012 | $2,900 -0.2% | $66,080 |
| 2011 | $2,905 +2.4% | $66,080 |
| 2010 | $2,836 -7.4% | $66,080 -8.2% |
| 2009 | $3,061 +7.7% | $71,960 |
| 2008 | $2,842 -35.1% | $71,960 |
| 2007 | $4,381 -0.9% | -- |
| 2006 | $4,419 +11.5% | -- |
| 2005 | $3,964 +0% | -- |
| 2004 | $3,964 +4.5% | -- |
| 2003 | $3,794 | -- |
| 2002 | $3,794 +0.8% | -- |
| 2001 | $3,763 +3% | -- |
| 2000 | $3,652 | -- |
Find assessor info on the county website
Neighborhood: 45371
Nearby homes
- $400,9004 bd2 ba3.8k sqft935 Winston Ln, Tipp City, OH 45371Off Market

- $371,7003 bd2 ba2.5k sqft655 W Kessler Cowlesville Rd, Tipp City, OH 45371Off Market
- $372,5004 bd3 ba2.3k sqft955 Winston Ln, Tipp City, OH 45371Sold
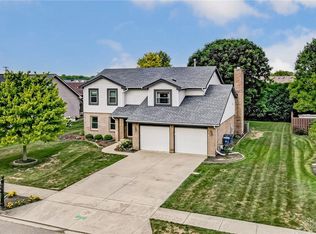
- $365,0004 bd2 ba1.6k sqft910 Winston Ln, Tipp City, OH 45371Off Market
- $---- bd-- ba-- sqft695 W Kessler Cowlesville Rd, Tipp City, OH 45371Off Market
- $396,2004 bd3 ba2.5k sqft930 Winston Ln, Tipp City, OH 45371Off Market
- $404,0004 bd2 ba2.4k sqft660 Pinehurst Dr, Tipp City, OH 45371Off Market
- $352,8003 bd2 ba2k sqft950 Winston Ln, Tipp City, OH 45371Off Market
Nearby schools
GreatSchools rating
- 9/10L. T. Ball Intermediate SchoolGrades: 3-5Distance: 1.6 mi
- 8/10Tippecanoe Middle SchoolGrades: 6-8Distance: 1.5 mi
- 8/10Tippecanoe High SchoolGrades: 9-12Distance: 1.2 mi
Schools provided by the listing agent
- District: Tipp City
Source: DABR MLS. This data may not be complete. We recommend contacting the local school district to confirm school assignments for this home.
Get a cash offer in 3 minutes
Find out how much your home could sell for in as little as 3 minutes with a no-obligation cash offer.
Estimated market value
$410,600
Get a cash offer in 3 minutes
Find out how much your home could sell for in as little as 3 minutes with a no-obligation cash offer.
Estimated market value
$410,600
- Ohio
- Miami County
- Tipp City
- 45371
- 915 Winston Ln
Nearby cities
Nearby zip codes
Other Tipp City Topics
