Skip main navigation
Sold for $559,000
  • $559,000

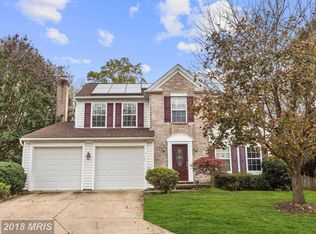
    915 Winters Ct, Bel Air, MD 21014

    4beds
    2,666sqft
    Single Family Residence
    Built in 1992
    0.26 Acres Lot
    $590,400 Zestimate®
    $210/sqft
    $3,227 Estimated rent

    Home value

    $590,400

    $561,000 - $620,000

    $3,227/mo

    Zestimate® history
    Loading
    Loading...

    Owner options

    List your home for rent

    $3,227/mo

    Rent Zestimate®

    Find your next renter with Zillow Rental Manager. Plus, with online applications, you can quickly screen prospective tenants – for free.

    Learn more

    $3,227/mo

    Rent Zestimate®

    Refinance and save

    $3,395/mo

    Est. payment

    Refinancing to a lower rate could help reduce your monthly payments and save thousands over the life of the loan.

    See today's rates

    $3,395/mo

    Est. payment

    Explore your selling options

    Work with a Zillow partner agent

    Leverage their expertise and Zillow's premium Showcase listings to get your home seen by more buyers.

    Get started

    List with your own agent

    Get your home in front of millions of buyers by listing it on Zillow.

    Learn how to do it

    Sell it yourself

    Take full control of how buyers see your home on Zillow by listing For Sale by Owner (FSBO).

    List your home

    What's special

    Welcome to your new home in the sought-after Bel Air neighborhood of Brentwood Park! Current owners have meticulously maintained this home with over $120,000.00 in upgrades since their purchase in 2016! The List of some of the enhancements include: All new windows and vinyl siding $65,000.00 complete with a lifetime transferable warranty (2021), HVAC $8,000.00 (2023), Water Heater $2,000 (2018), Stainless Steel Kitchen Appliances $5,200.00. Rear yard and pool upgrades: Vinyl Fence $8,300.00 (2020), New Deck $12,500.00 (2024), New Pool Deck $5,000.00 (2023), New Pump $450.00 (2020) and Pool Liner $1,200.00 (2019). Flooring Upgrades: Basement Tile $2,000.00 (2019), New Carpet $2,780.00 (2024). No Nail Pops – your home features new paint from the basement to the upper level $7,600.00 (2024). Energy Star EV Level 2 electric car charger $1,260.00 (2024). This gorgeous property features a fully fenced backyard with an above-ground swimming pool, an oversized new deck, and a concrete Patio area – perfect for unwinding on sunny days or hosting memorable gatherings. The main level features an expansive Family Room, Eat-In Gourmet Kitchen, Formal Living Room, and Dining Room for Holiday Gatherings. Upstairs you can retreat to the massive Primary Suite, featuring laminate floors, ceiling fan, crown molding, and a walk-in closet. Indulge in relaxation in the attached primary bathroom, boasting a double vanity, luxurious walk-in shower, and soaking tub. Three additional bedrooms upstairs offer convenience and so much space, complemented by a hallway bathroom with a tub shower, and upstairs laundry. The finished lower level offers versatility and functionality, boasting a cozy Rec Room and Den/Multi-Purpose Area, with tons of storage options, not to mention a built-in wine rack with a 120-bottle capacity! Conveniently located in the desirable Bel Air community with endless shopping and entertainment options. You do not want to miss this opportunity! Some Images are virtually staged.

    Zillow last checked:

    Listing updated:

    Listed by:

    Betsy Counts 410-459-8226,

    Long & Foster Real Estate, Inc.

    Bought with:

    Bob Chew, 0225277244

    Berkshire Hathaway HomeServices PenFed Realty

    Dawn Borowy, 630142

    Berkshire Hathaway HomeServices PenFed Realty

    Source: Bright MLS,MLS#: MDHR2033970MLS Logo

    Facts & features

    Interior

    Bedrooms & bathrooms
    • Bedrooms: 4
    • Bathrooms: 3
    • Full bathrooms: 2
    • 1/2 bathrooms: 1
    • Main level bathrooms: 1
    Basement
    • Area: 1000
    Heating
    • Central, Programmable Thermostat, Natural Gas
    Cooling
    • Central Air, Electric
    Appliances
    • Included: Microwave, Dishwasher, Disposal, Dryer, Oven/Range - Gas, Stainless Steel Appliance(s), Washer, Water Heater, ENERGY STAR Qualified Refrigerator, Gas Water Heater
    • Laundry: Upper Level
    Features
    • Ceiling Fan(s), Chair Railings, Combination Dining/Living, Combination Kitchen/Dining, Crown Molding, Family Room Off Kitchen, Formal/Separate Dining Room, Pantry, Soaking Tub, Bathroom - Stall Shower, Wine Storage, Open Floorplan, Eat-in Kitchen, Bathroom - Tub Shower, Upgraded Countertops, Walk-In Closet(s), Dry Wall, 2 Story Ceilings
    • Flooring: Carpet, Ceramic Tile, Laminate
    • Doors: Six Panel, Storm Door(s), Sliding Glass, French Doors
    • Windows: Insulated Windows, Low Emissivity Windows, Screens, Storm Window(s), Window Treatments
    • Basement: Full,Heated,Improved,Interior Entry,Sump Pump
    • Has fireplace: No
    Interior area
    • Total structure area: 2,926
    • Total interior livable area: 2,666 sqft
    • Finished area above ground: 1,926
    • Finished area below ground: 740

    Property

    Parking
    • Total spaces: 6
    • Parking features: Garage Door Opener, Garage Faces Front, Inside Entrance, Concrete, Private, Attached, Driveway
    • Attached garage spaces: 2
    • Uncovered spaces: 4
    Accessibility
    • Accessibility features: None
    Features
    • Levels: Three
    • Stories: 3
    • Patio & porch: Deck, Patio, Wrap Around
    • Exterior features: Extensive Hardscape, Satellite Dish, Sidewalks
    • Has private pool: Yes
    • Pool features: Above Ground, Fenced, Private
    • Fencing: Privacy,Vinyl,Back Yard
    • Has view: Yes
    • View description: Garden, Park/Greenbelt, Scenic Vista, Trees/Woods
    Lot
    • Size: 0.26 Acres
    • Features: Cul-De-Sac, Backs to Trees, Backs - Open Common Area, Premium, Adjoins - Public Land, Adjoins - Open Space, Landscaped
    Details
    • Additional structures: Above Grade, Below Grade
    • Parcel number: 1303271935
    • Zoning: R2
    • Special conditions: Standard

    Construction

    Type & style
    • Home type: SingleFamily
    • Architectural style: Colonial
    • Property subtype: Single Family Residence
    Materials
    • Brick, Block, Vinyl Siding
    • Foundation: Permanent
    • Roof: Asphalt
    Condition
    • Excellent
    • New construction: No
    • Year built: 1992
    • Major remodel year: 2024

    Utilities & green energy

    • Sewer: Public Sewer
    • Water: Public
    • Utilities for property: Cable Available, Natural Gas Available, Cable, Satellite Internet Service

    Community & neighborhood

    Security
    • Security features: Carbon Monoxide Detector(s), Smoke Detector(s)
    Location
    • Region: Bel Air
    • Subdivision: Brentwood Park

    HOA & financial

    HOA
    • Has HOA: Yes
    • HOA fee: $19 monthly
    • Amenities included: Common Grounds
    • Services included: Common Area Maintenance
    • Association name: BRENTWOOD PARK

    Other

    Other facts
    • Listing agreement: Exclusive Right To Sell
    • Listing terms: Cash,Conventional,FHA,VA Loan
    • Ownership: Fee Simple

    Price history

    DateEventPrice
    9/24/2024Sold$559,000$210/sqft
    Source: Bright MLS #MDHR2033970 Report a problem
    9/4/2024Pending sale$559,000$210/sqft
    Source: Bright MLS #MDHR2033970 Report a problem
    8/17/2024Price change$559,000-3.5%$210/sqft
    Source: Long & Foster Broker Feed #MDHR2033970 Report a problem
    8/8/2024Listed for sale$579,000+58.6%$217/sqft
    Source: Long & Foster Broker Feed #MDHR2033970 Report a problem
    4/8/2016Sold$365,000-1.4%$137/sqft
    Source: Public Record Report a problem
    2/16/2016Listed for sale$370,000+2.8%$139/sqft
    Source: Keller Williams American Premier Realty LLC #HR9571527 Report a problem
    1/1/2015Sold$359,900$135/sqft
    Source: Long & Foster Broker Feed #1003929724_100 Report a problem
    6/28/2012Sold$359,900$135/sqft
    Source: Public Record Report a problem
    4/10/2012Listed for sale$359,900+60%$135/sqft
    Source: Long & Foster Real Estate #HR7813469 Report a problem
    4/15/2002Sold$225,000+30.3%$84/sqft
    Source: Public Record Report a problem
    11/10/1999Sold$172,704$65/sqft
    Source: Public Record Report a problem

    Public tax history

    YearProperty taxesTax assessment
    2025$4,794 +5.5%$439,900 +5.5%
    2024$4,543 +5.9%$416,800 +5.9%
    2023$4,291 +6.2%$393,700 +6.2%
    2022$4,039 -1.7%$370,600 +2.8%
    2021$4,108 +1.5%$360,667 +2.8%
    2020$4,047 +2.9%$350,733 +2.9%
    2019$3,933 +1.7%$340,800 +1.7%
    2018$3,866 -1.7%$334,967 -1.7%
    2017$3,933 +2709.2%$340,800 +5.4%
    2016$140 $323,300 +4.6%
    2015$140 -95.8%$309,100 +4.8%
    2014$3,350 $294,900 +5.1%
    2013-- $280,700
    2012-- $280,700
    2011-- $280,700 -17.1%
    2010-- $338,590 +8.4%
    2009-- $312,266 +9.2%
    2008-- $285,943 +10.1%
    2007-- $259,620 +13%
    2006-- $229,666 +15%
    2005-- $199,713 +17.6%
    2004-- $169,760 +2.5%
    2003-- $165,590 +2.6%
    2002-- $161,420 +2.7%
    2001-- $157,250

    Find assessor info on the county website

    Neighborhood: 21014

    Nearby schools

    GreatSchools rating
    Schools provided by the listing agent
    • District: Harford County Public Schools

    Source: Bright MLS. This data may not be complete. We recommend contacting the local school district to confirm school assignments for this home.

    Get a cash offer in 3 minutes
    Find out how much your home could sell for in as little as 3 minutes with a no-obligation cash offer.
    Estimated market value
    $590,400
    Get a cash offer in 3 minutes
    Find out how much your home could sell for in as little as 3 minutes with a no-obligation cash offer.
    Estimated market value
    $590,400